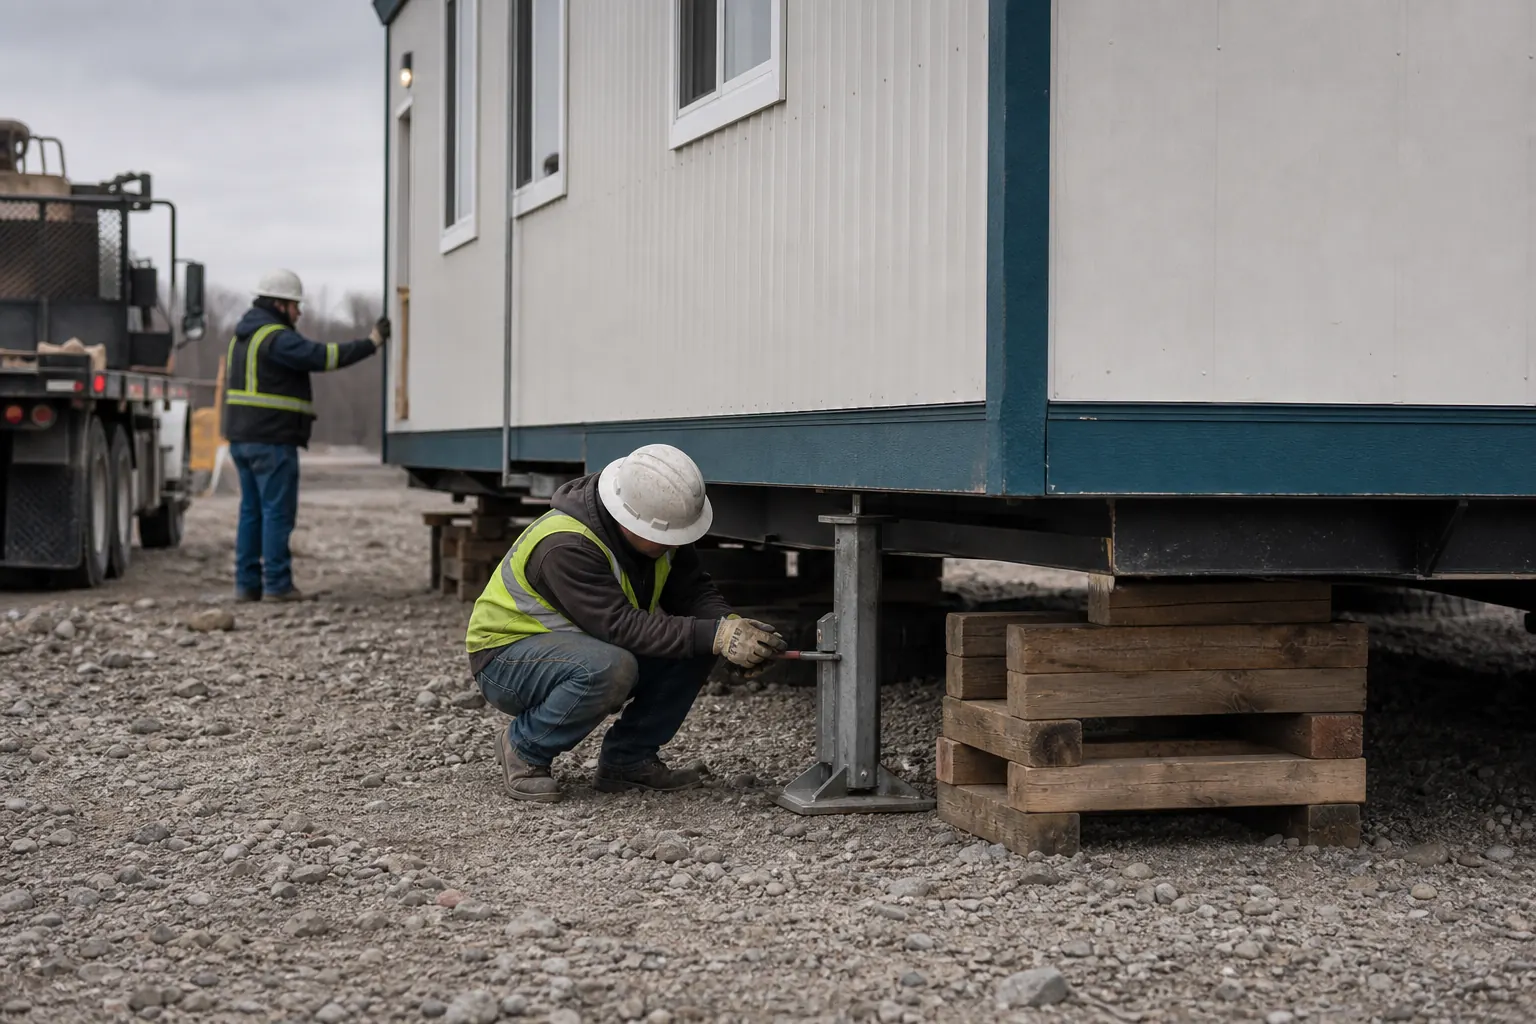
Minneapolis mobile office trailers support high-rise and infrastructure construction, healthcare, universities, manufacturing, utilities and temporary professional teams across dense urban properties.
MINNEAPOLIS, MINNESOTA OFFICE TRAILER PLANNING
Minneapolis Construction Office Trailer Rentals for Dense Urban Sites
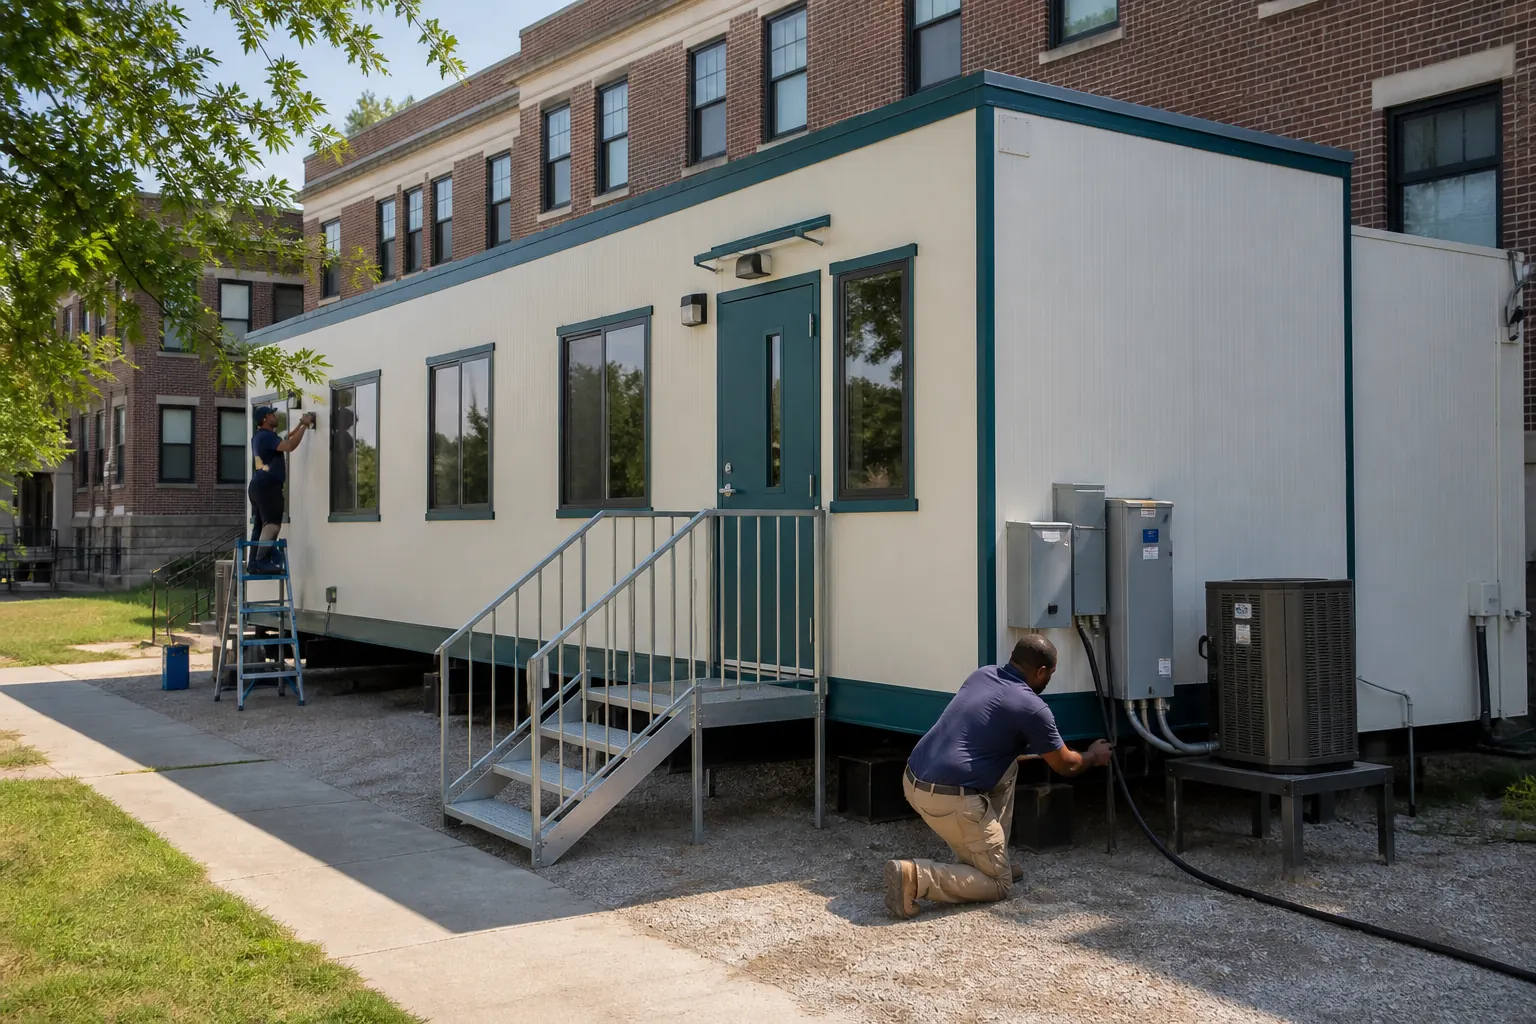
A tower, transit or redevelopment project may need plan rooms, inspections and subcontractor meetings, while a hospital or university property can add credentials, secure records and visitor separation. Compare construction office trailers by actual work and peak users. Prove the route through truck streets, gates and turns before choosing dimensions. Position the office outside public circulation, then preserve service and pickup access as cranes, materials and snow reduce already limited staging.
Business Mobile Offices for Minneapolis Healthcare and Professional Teams
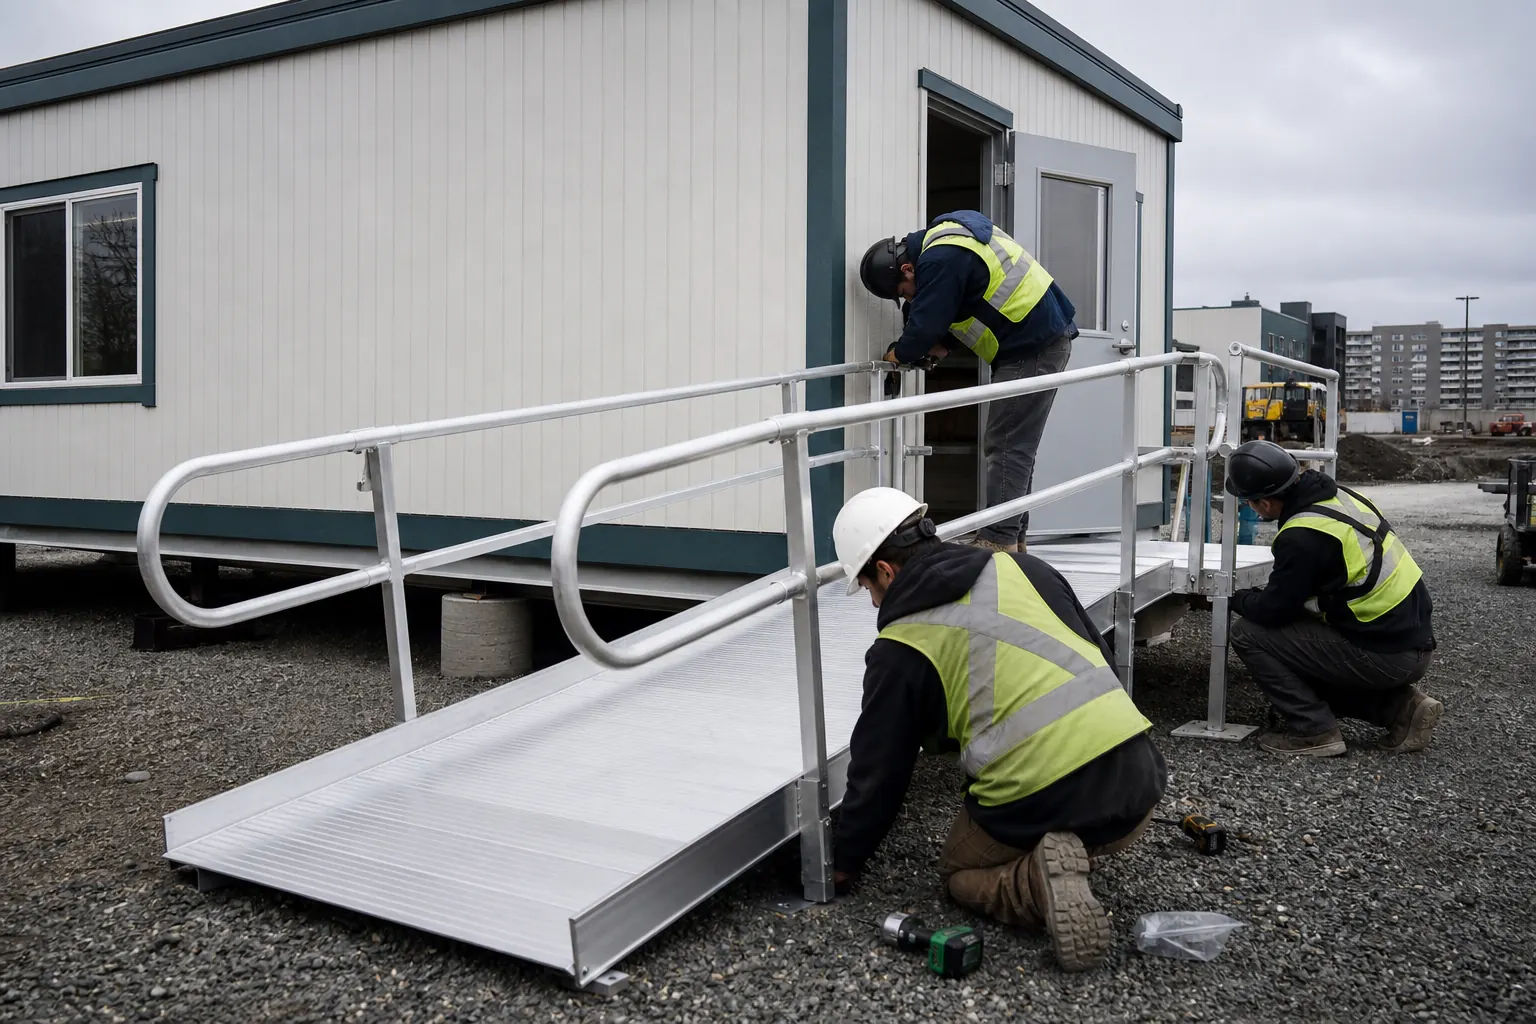
Medical groups, institutions and displaced departments may need reception, private rooms, conference space, secure technology and dependable heating and cooling. Use the business mobile office guide to connect layout and finish to staff, patients, students, visitors and term. Training uses should add accessible entry and controlled circulation. Tell suppliers whether the building supports project engineers, patient administration, instruction or customer service so the proposed interior fits an occupied urban property rather than defaulting to basic field space.
Put the real property into the request.
Use the ZIP, office purpose, term, people, access, ground and preferred delivery date.
Plan Minneapolis Office Trailer Permits, Freeze Protection and Snow
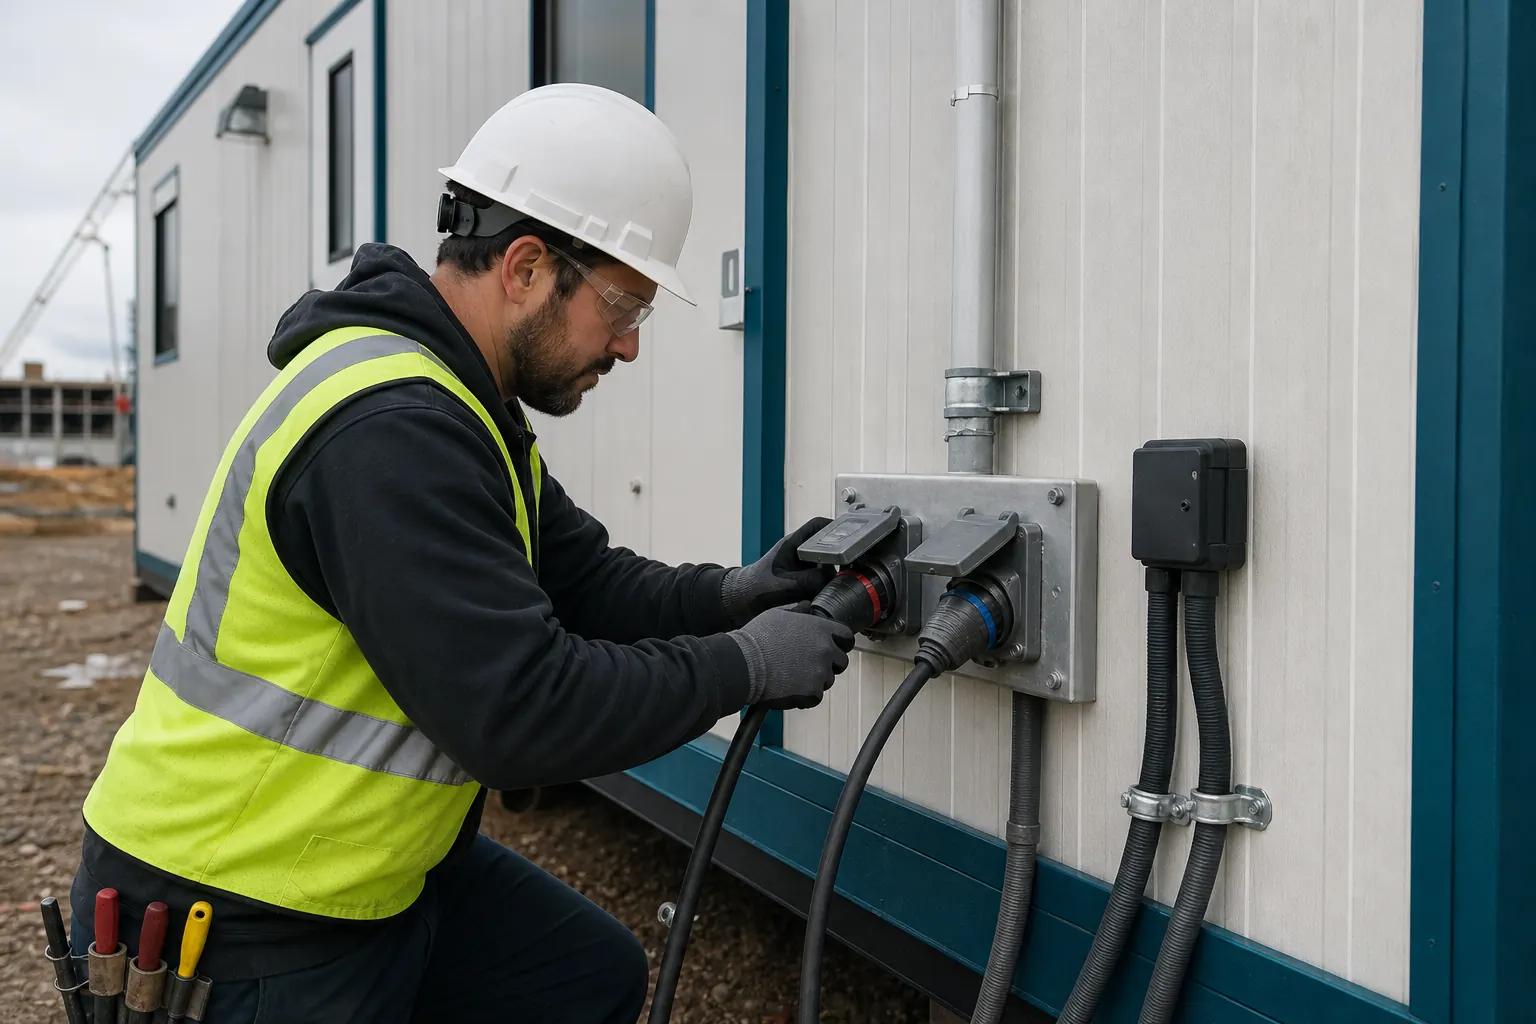
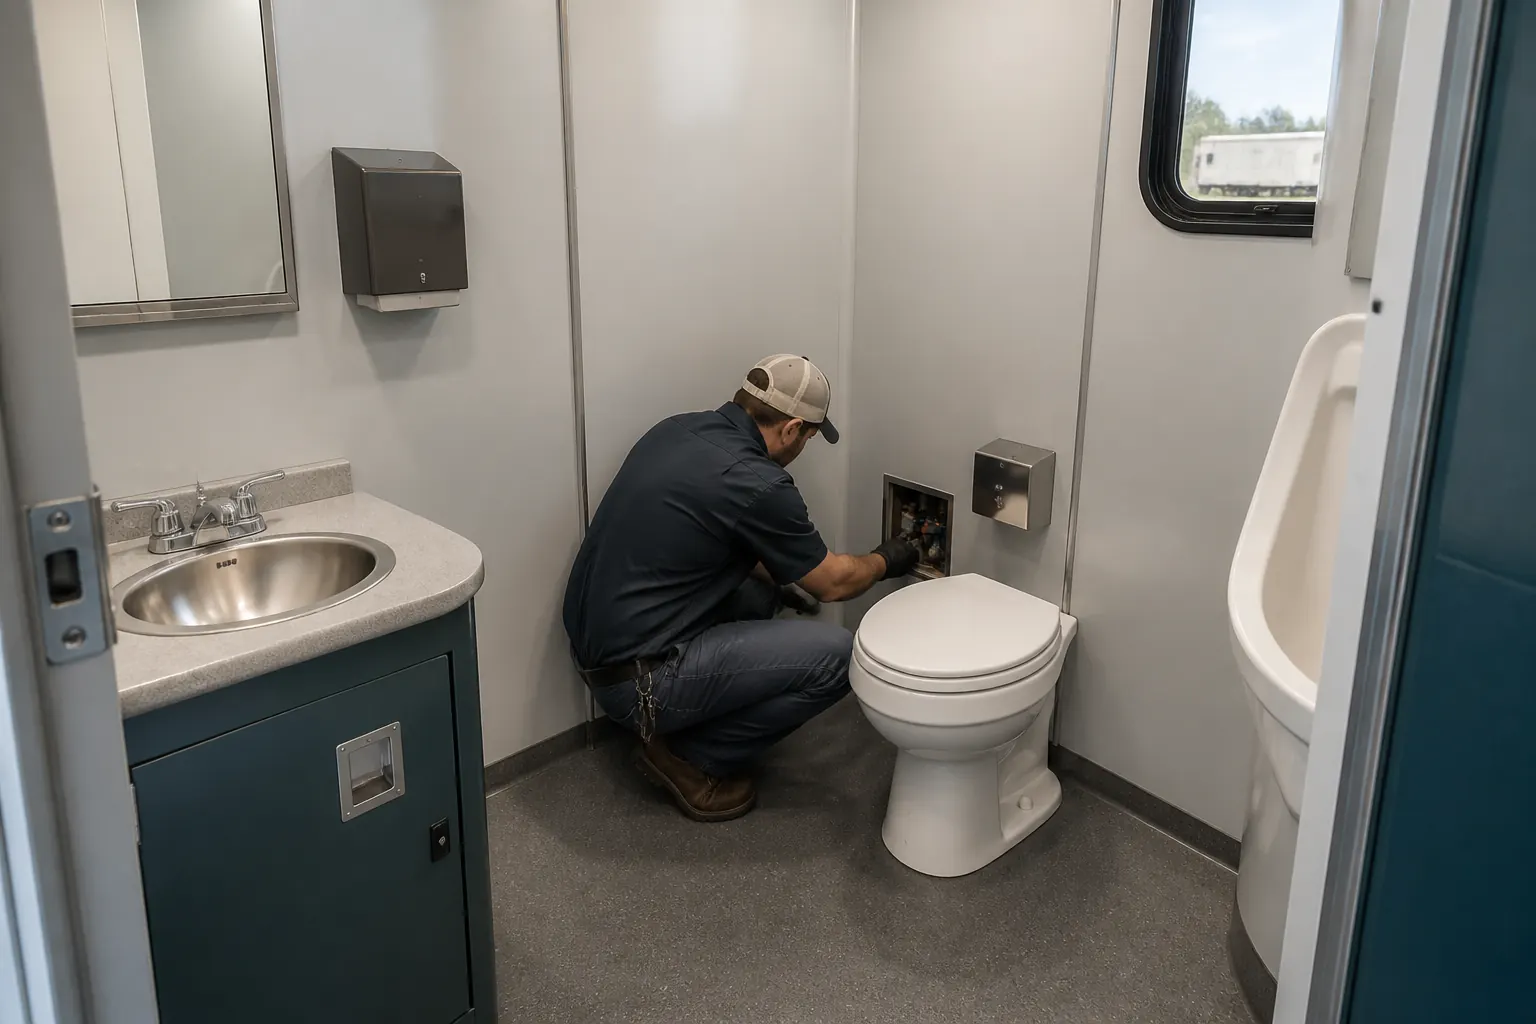
Measure truck-route access, curb space, gates, turns and overhead conflicts, including tractor staging and exit. Determine whether street occupancy, parking removal, escorts or restricted hours apply. Schedule arrival outside commuter, transit, patient, class and event peaks. Verify bearing and drainage before freeze-up; protect plumbing and size power for sustained heating. Reserve plowed entry and snow storage without blocking utilities or emergency routes. Recheck permits, curb occupancy, forecast cold, snow emergencies and road controls before dispatch.
Compare Complete Mobile Office Prices in Minneapolis, Minnesota
Require proposals to identify the actual office, source, condition, freight, urban or restricted-hour handling, setup, anchoring, entry equipment, utilities, winter package, recurring charges, service and removal. Permit, waiting, heating and snow assumptions should be explicit. Submit one Minneapolis mobile office price request with measured access, intended use, occupancy, term and opening date. Include curb restrictions, available power, plumbing needs, snow plan and the representative authorized to clear movement. A consistent scope reveals the deliverable, winter-ready office without allowing a regional rental rate to disguise the complete cost of a controlled Minneapolis installation.
What should every Minneapolis mobile-office quote identify?
Require the specific unit or acceptable substitute, dimensions, plan, condition, origin, availability, delivery assumptions, setup, entry, utilities, recurring charges, service, pickup and exclusions. If an item is not known, ask for the allowance and the fact that will replace it. This is how a local decision stays tied to the actual site instead of a generic rate sheet.
Confirm inventory, carrier access, permits and setup requirements for the exact Minneapolis address before reserving a unit or committing the site schedule.