
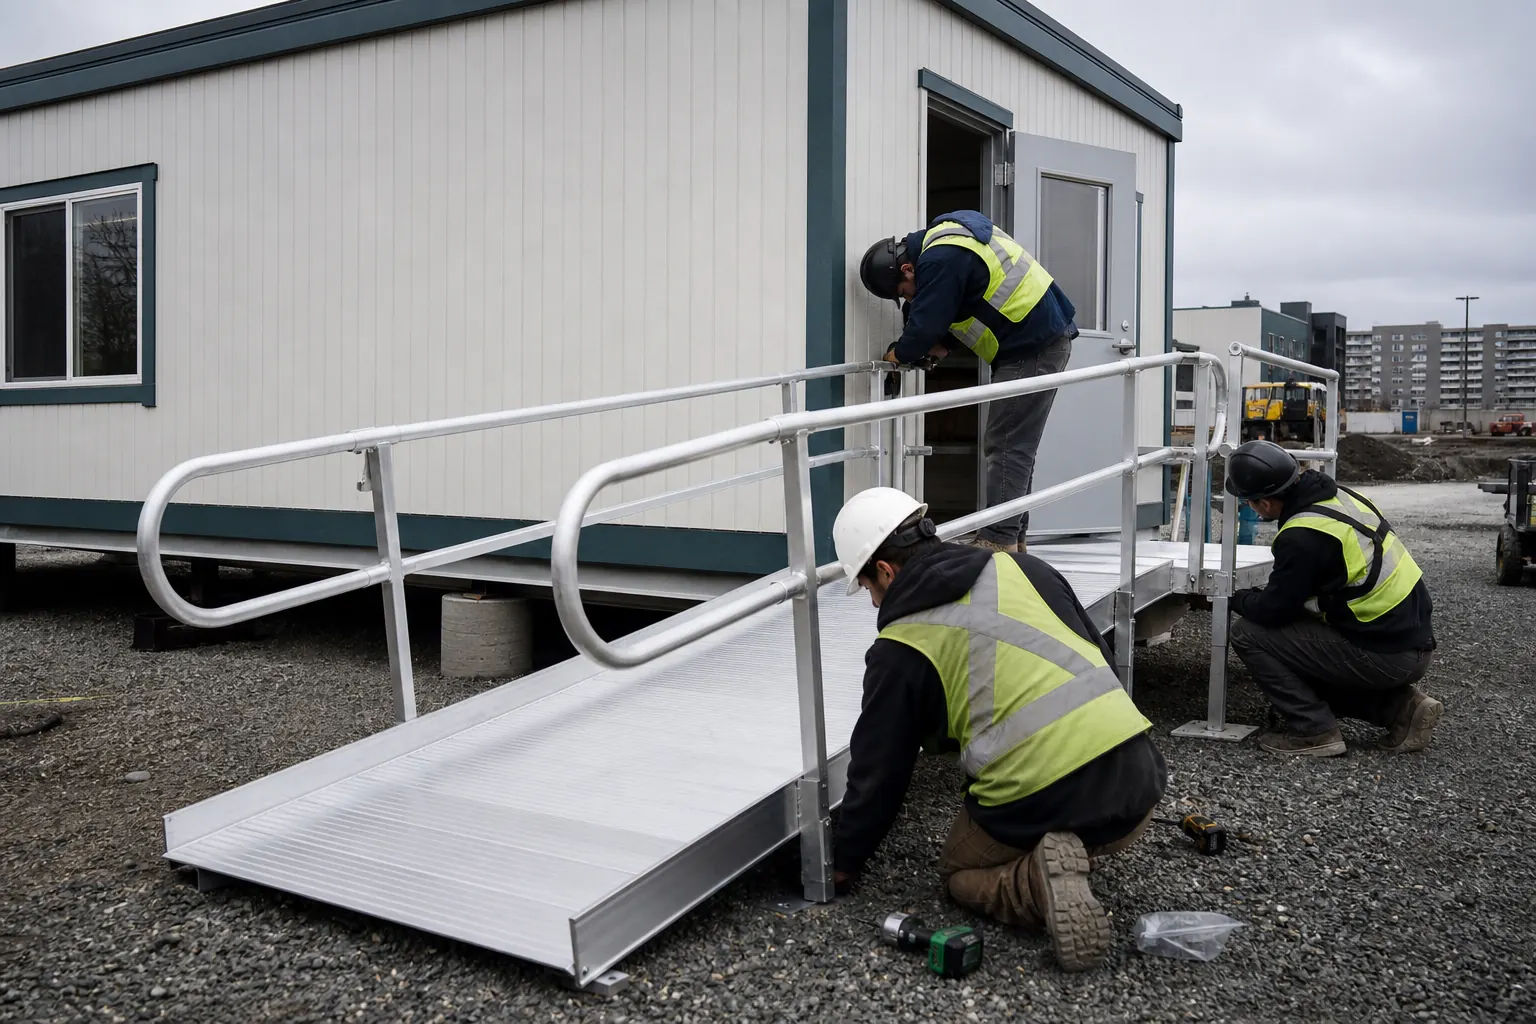
Every elevated mobile office needs safe access, while the required mix of stairs, landings, ramps and accessible routes depends on the use, users, site and governing requirements.
Access design begins with finished floor height and users
Trailer height, landing position, door clearance and the route from parking or the work area determine the system. Public, employee, classroom and customer-facing uses may carry different accessibility obligations.
Compare the same office and site scope.
Give every supplier the real ZIP, use, size range, term, delivery date and setup responsibilities.
A ramp must fit the property, not only the doorway
Length, slope, turns, landings, rails, edge protection and drainage consume real space. Confirm conflicts with traffic, utilities and emergency access before delivery.
Price access equipment as part of the installed office
Ask whether steps, ramps, delivery, assembly, anchoring and removal are included. The dedicated building ramps and steps guide and form can compare systems separately when the office provider does not include them.
Turn this answer into a useful supplier comparison
Record the decision that applies to the property, who owns it and when it must be complete. Connect that note to the proposed unit, delivery plan, access equipment, utilities, service and removal so an unanswered assumption does not return later as a change in price or schedule.