
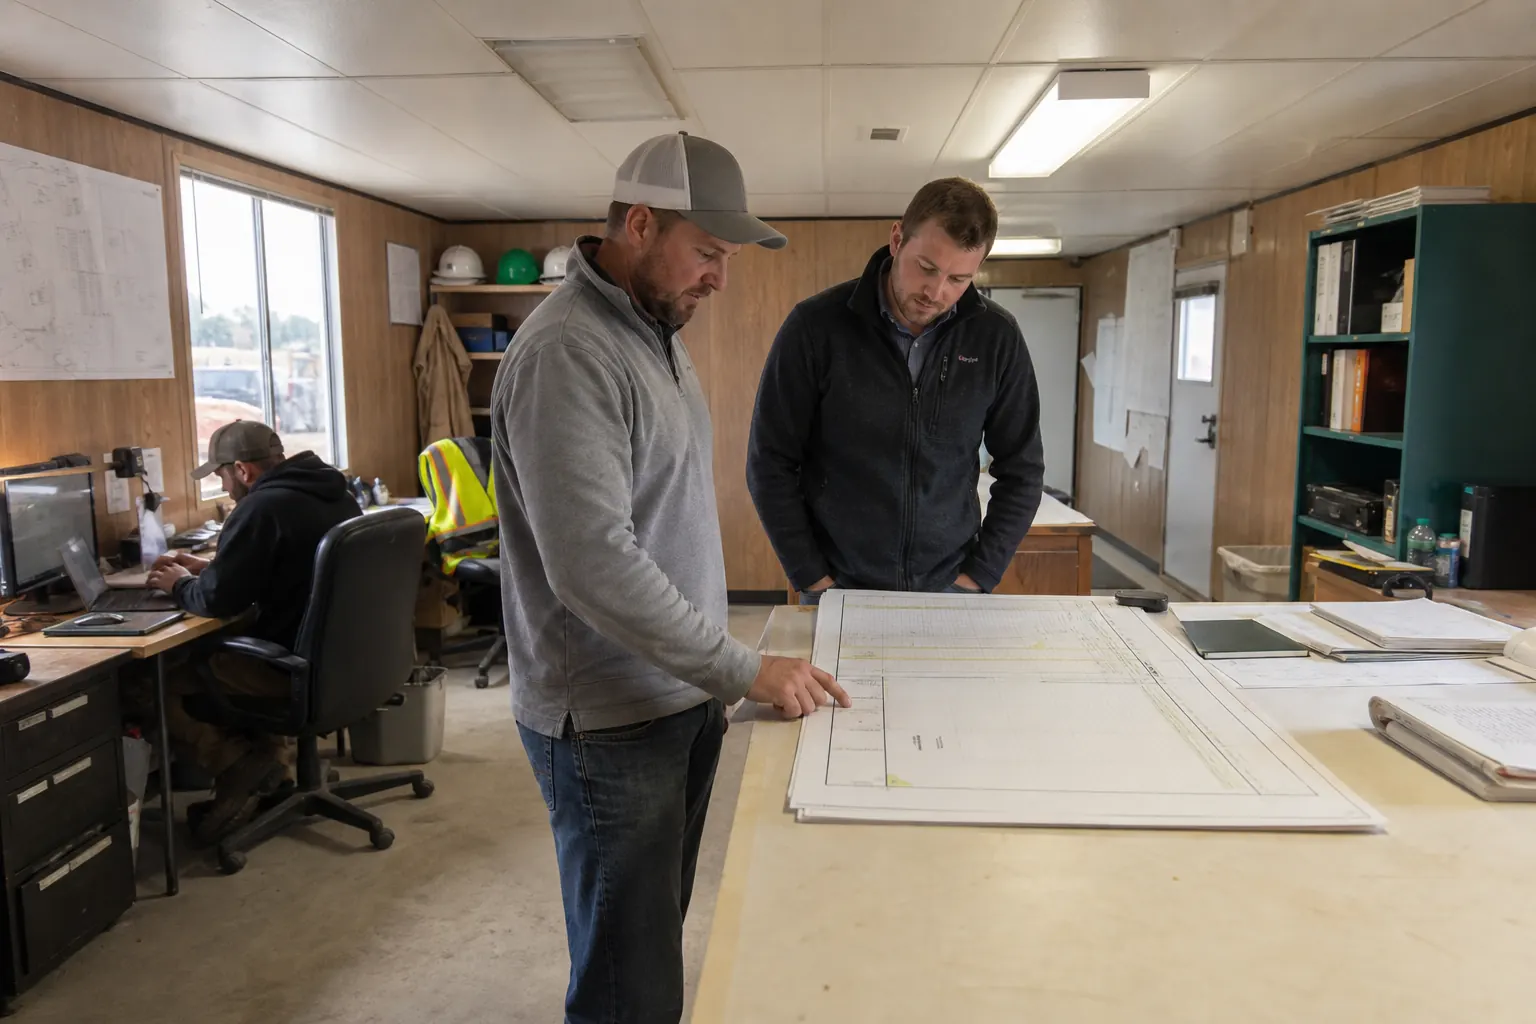
Modular office buildings support longer assignments and larger teams with configurable rooms, building systems and a more permanent workplace experience.
Plan a modular office building around departments and decisions
Document headcount by function, meeting patterns, private work, collaboration, records, break space and future growth. A floor plan should reduce daily friction rather than simply divide square footage into offices.
Give suppliers one complete operating brief.
Use, size, term, site access, delivery timing and installed scope belong in the same request.
Coordinate the modular building with the property early
Site access, grades, drainage, foundations, utilities, code, parking and accessible routes can carry significant cost and schedule risk. Assign each responsibility before concept pricing. The site preparation guide is a starting point, not a substitute for project-specific design.
Compare modular office prices with one responsibility matrix
Identify design, engineering, permits, module construction, freight, setting, close-up, utilities, site work, inspections and occupancy. Ask every provider to mark included, excluded and owner-supplied items. Then request modular office building pricing on that common scope.