
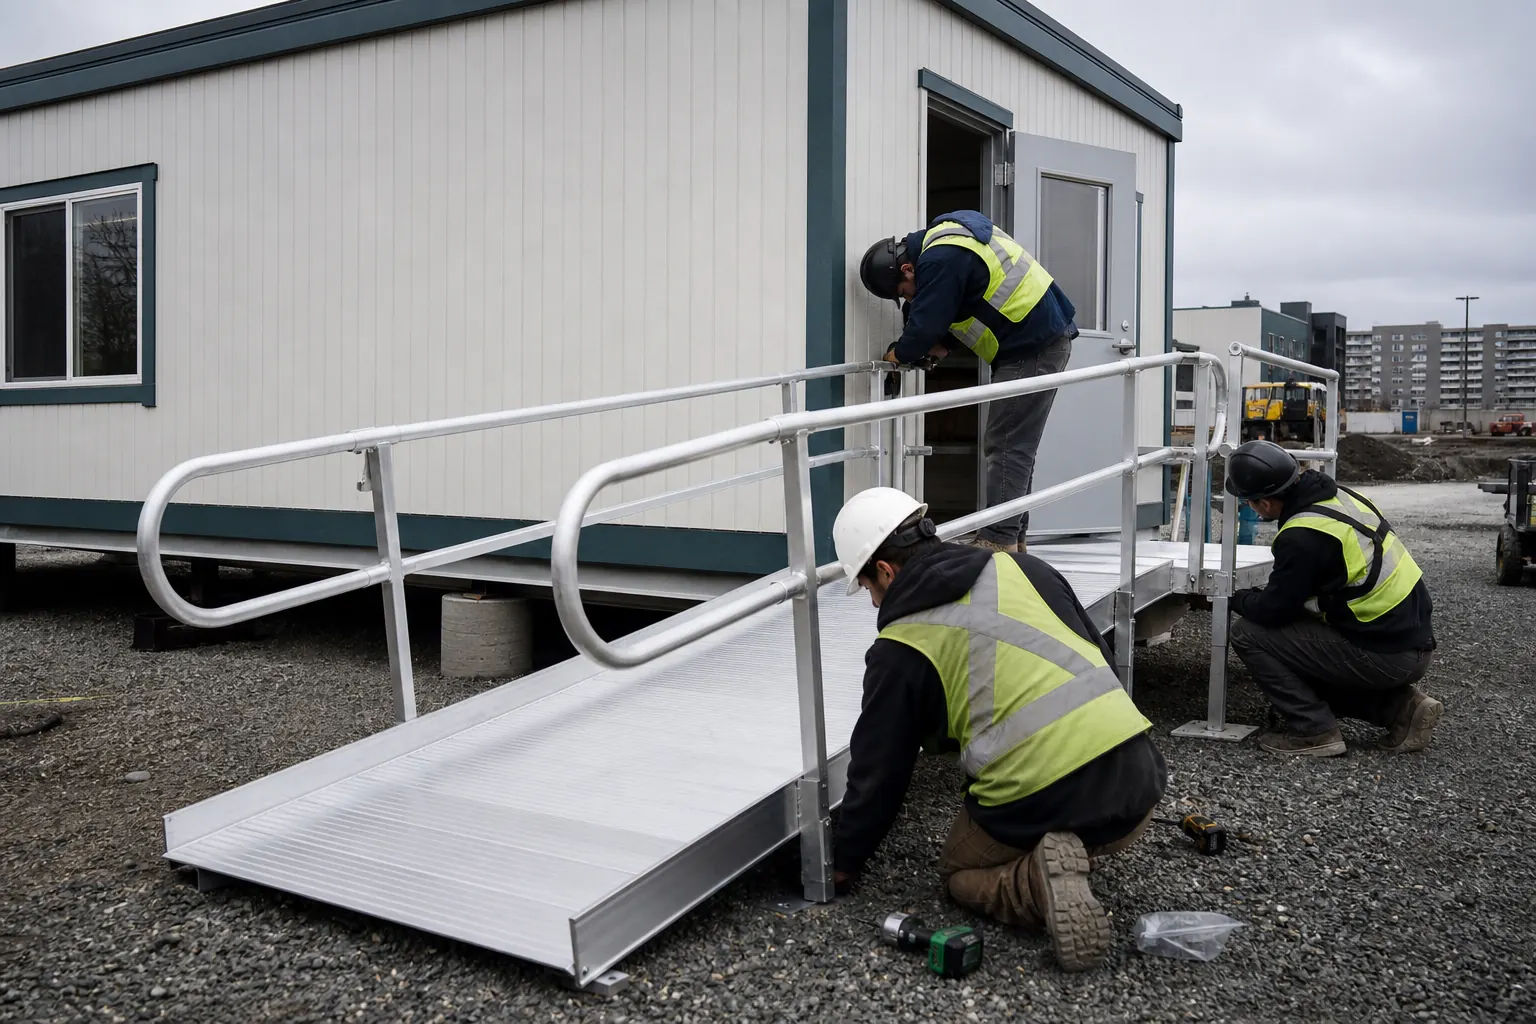
ACCESS STARTS AT THE FINISHED FLOOR
Mobile office steps need a stable landing and a safe daily route.
The doorway is only one point in the system. Measure finished floor height, door swing, landing space, rails, drainage and the path from parking or the work area. Keep the entry clear of truck lanes, material storage and the service side of the office.
Portable building ramps must fit the property.
Slope, runs, turns, intermediate landings, rails and edge protection consume real space. Draw the complete accessible route before delivery so a ramp does not conflict with utilities, gates, emergency access or the next project phase.
Compare delivered, installed and removed access pricing.
Ask whether transport, assembly, anchoring, inspection support, maintenance, relocation and removal are included. Coordinate the system with the selected mobile office or modular building rather than buying an isolated component.