
DEFINE THE BUILDING BEFORE THE BOXES
Modular building design starts with rooms, people and circulation.
Write the program before selecting modules. Occupancy, private rooms, classrooms, customer areas, restrooms, storage, technology and daily movement determine whether a standard plan works or a project needs configuration changes.
Site work and approvals belong in the first comparison.
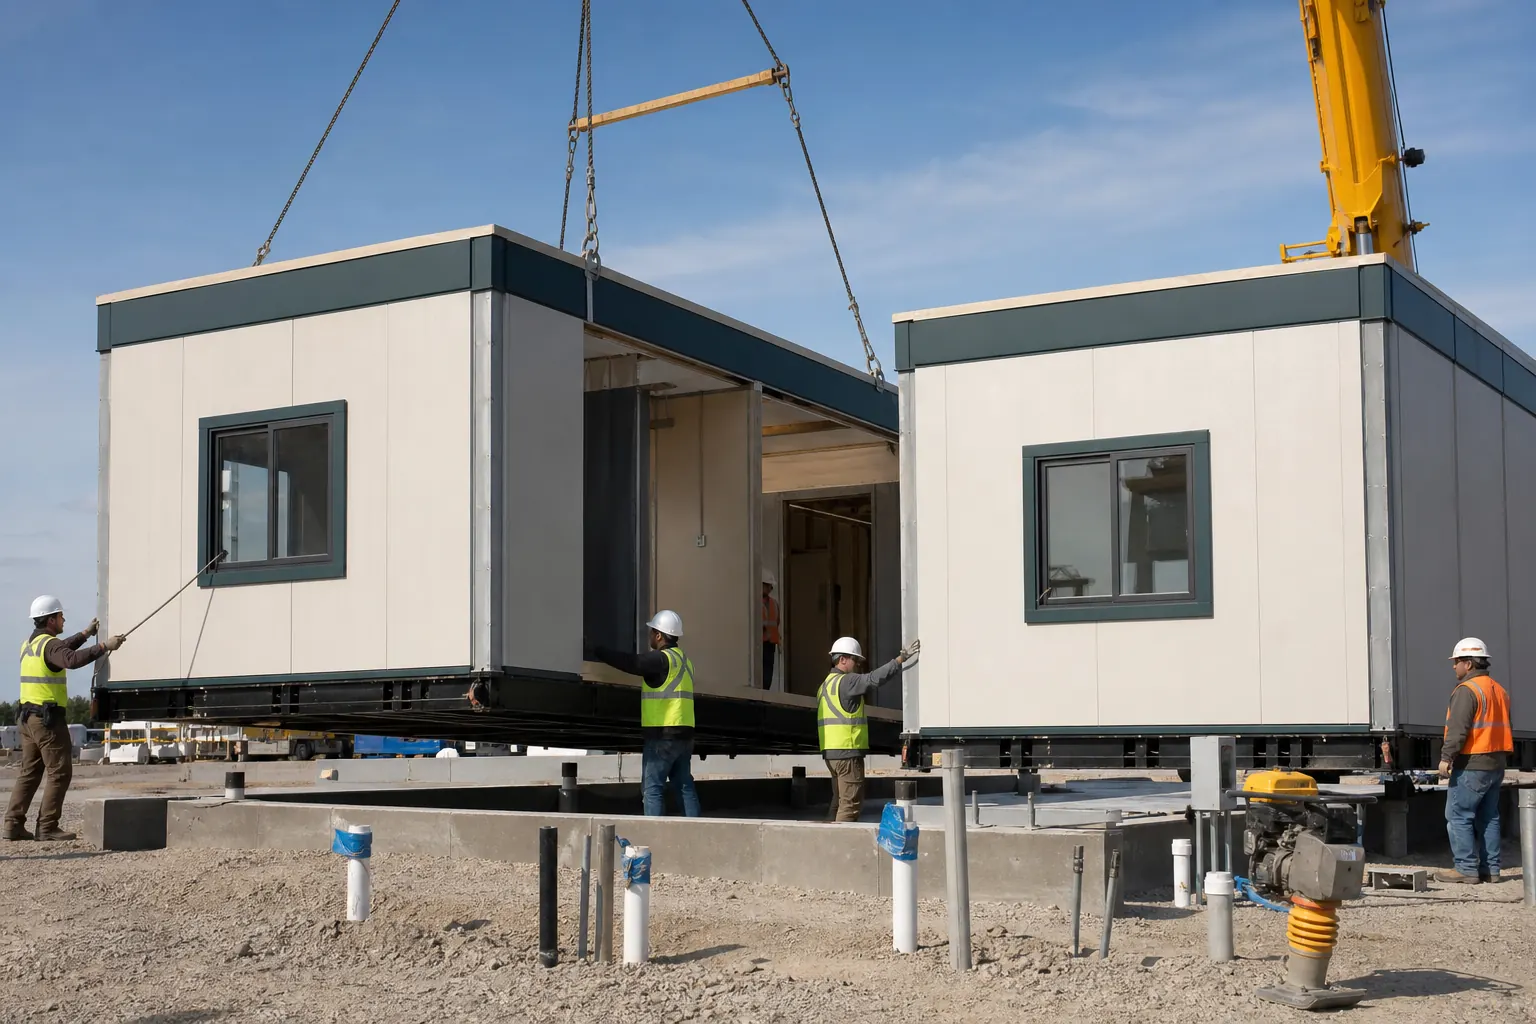
Foundations, drainage, utilities, fire access, accessible routes, zoning and permits can control schedule and budget. Assign design, filing, inspection and connection responsibilities instead of assuming the module supplier covers the complete project.
Compare complete installed modular building prices.
Separate factory scope, freight, craning or setting, assembly, foundation, exterior access, utilities, finishes, commissioning and closeout. Ask each supplier to show exclusions and allowances against the same project brief.