
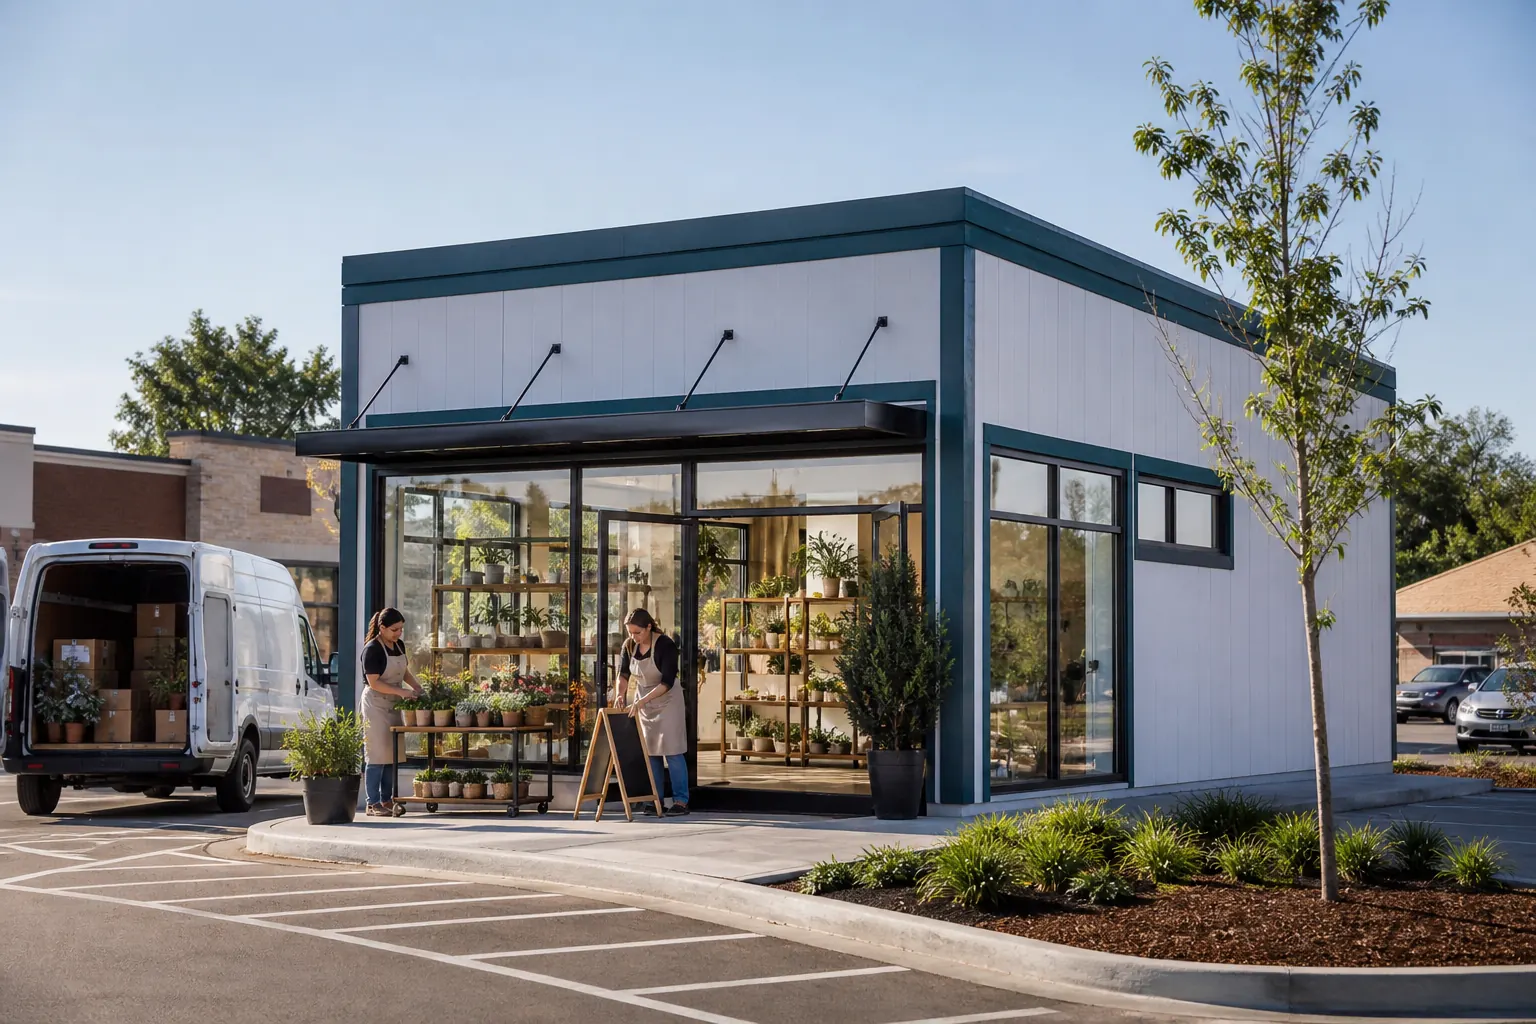
Modular retail buildings can shorten the path to usable sales space when merchandising, customer flow, stock handling and property work are coordinated.
Lay out modular retail space from arrival through checkout
Map storefront visibility, entry, merchandising, customer circulation, service points, checkout, stock and staff support. Product mix and display systems affect wall use, power and floor loading.
Give suppliers one complete operating brief.
Use, size, term, site access, delivery timing and installed scope belong in the same request.
Plan the retail building and property as one customer experience
Parking, walks, signs, lighting, deliveries, waste and accessible routes should connect cleanly to the building. Confirm zoning, permits and utility capacity. The site plan must support customers and back-of-house activity at the same time.
Compare modular retail pricing with opening-day scope defined
Require proposals to identify modules, finishes, freight, setting, site work, utilities, signs, fixtures and inspections. Decide which items are landlord, owner or supplier responsibility. Request modular retail building pricing against one opening brief.