
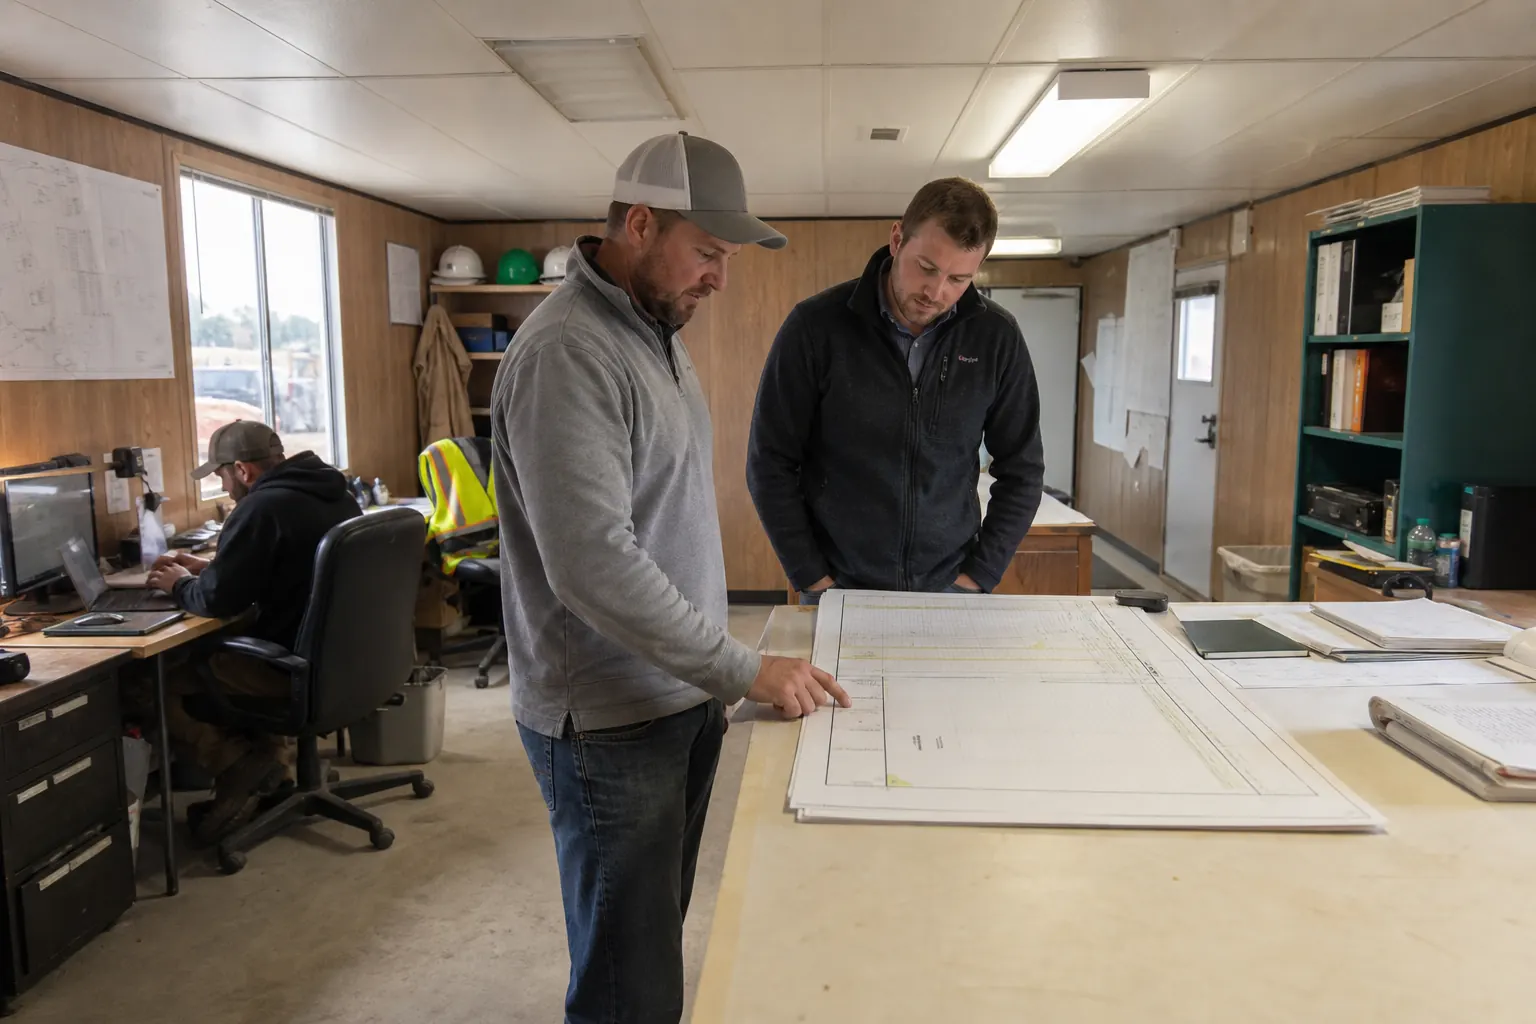
Prefab Office Buildings provide factory-built space for expandable business offices and temporary facilities. Compare the plan, occupants, site work, delivery, approvals and complete installed price for the actual property.
Plan Prefab Office Buildings around the operating program
Start with the people, rooms, equipment, privacy, visitors and hours inside. A recognizable product label does not replace a measured room program or a floor plan checked against daily circulation. Use the matching mobile office and modular building types to compare adjacent options without losing the primary use.
Give suppliers one complete operating brief.
Use, size, term, site access, delivery timing and installed scope belong in the same request.
Qualify the property, utilities and approval path
Confirm carrier or module access, foundation or support, drainage, fire access, accessible routes, power, data, plumbing and the responsible permit path. The site-preparation guide and ramps and steps authority page keep exterior work connected to the building.
Compare complete Prefab Office Buildings prices
Separate factory scope, transport, setting or setup, access systems, utilities, finish work, service and closeout. Request exclusions and allowances beside the work they affect. Submit the same address, program, dimensions and schedule through the mobile and modular building pricing form.