
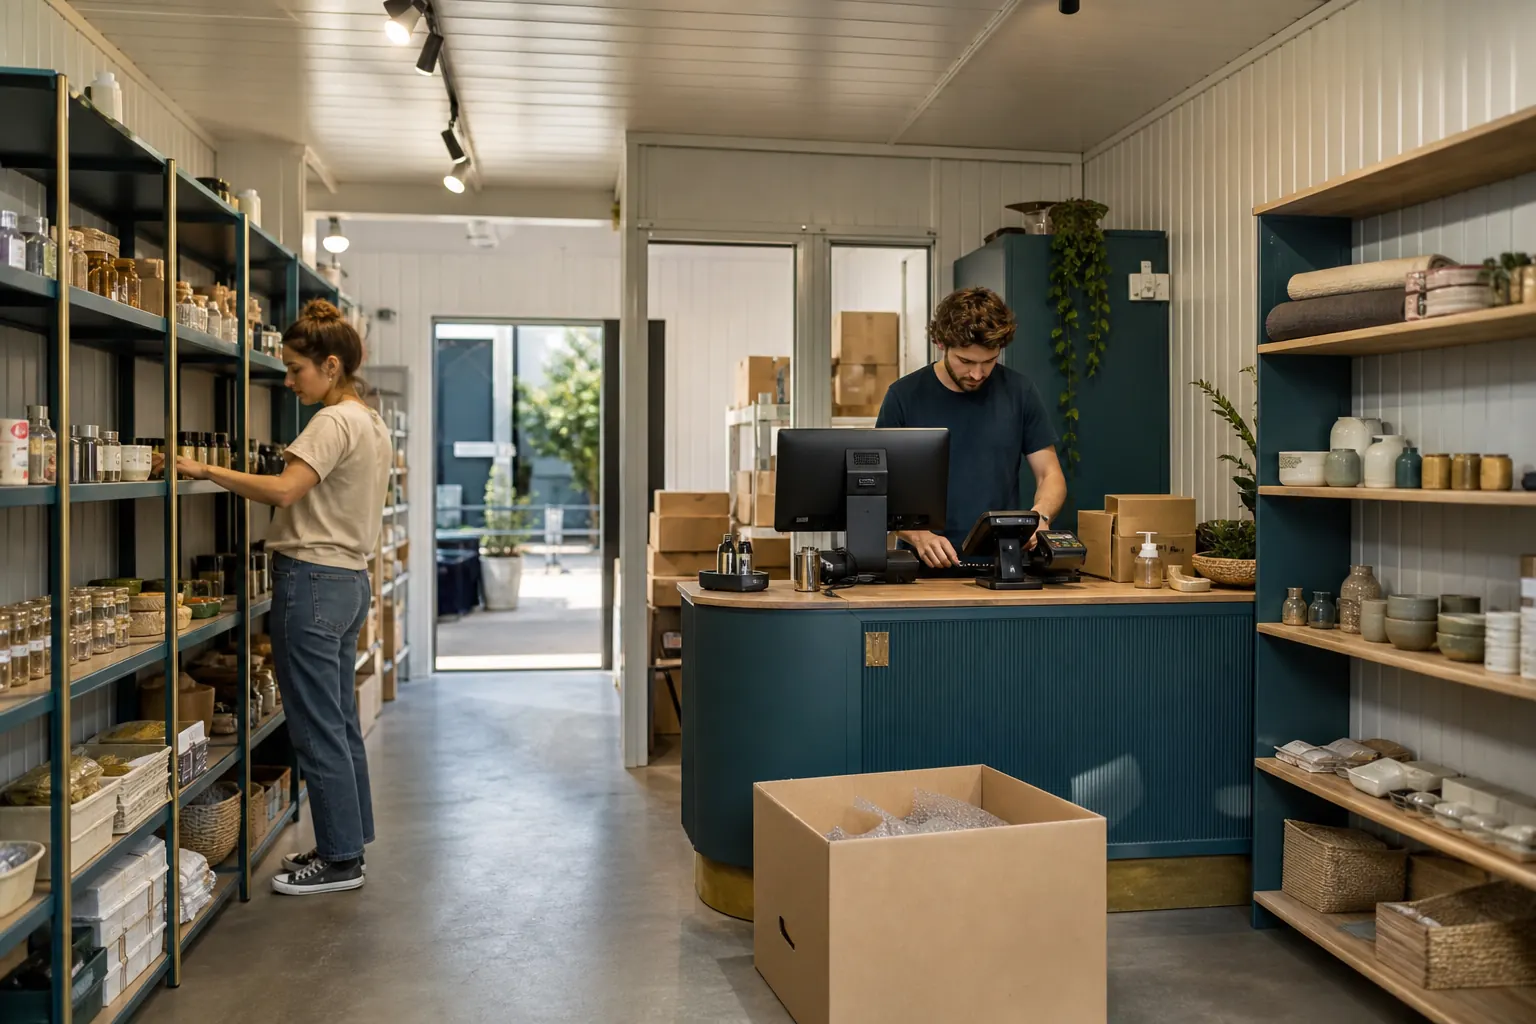
Modular restaurant buildings require coordinated kitchen equipment, utilities, customer flow and code review before a realistic project price can be compared.
Begin the modular restaurant with the menu and service model
The menu drives equipment, exhaust, refrigeration, storage, prep and wash areas. Counter service, drive-through and seated dining create different customer and staff paths. Equipment schedules should be firm enough to establish loads and clearances.
Give suppliers one complete operating brief.
Use, size, term, site access, delivery timing and installed scope belong in the same request.
Coordinate food-service systems with the site
Power, gas, water, waste, grease management, ventilation and fire protection must connect the factory-built scope to field work. Review deliveries, trash, parking and emergency access. Identify health and building approvals before the production schedule is fixed.
Compare modular restaurant prices on a complete operating scope
Ask which equipment, finishes, utilities, site work, freight, installation and commissioning are included. Keep owner-furnished items visible in the budget. Use a detailed modular restaurant building request after the concept and equipment plan align.