
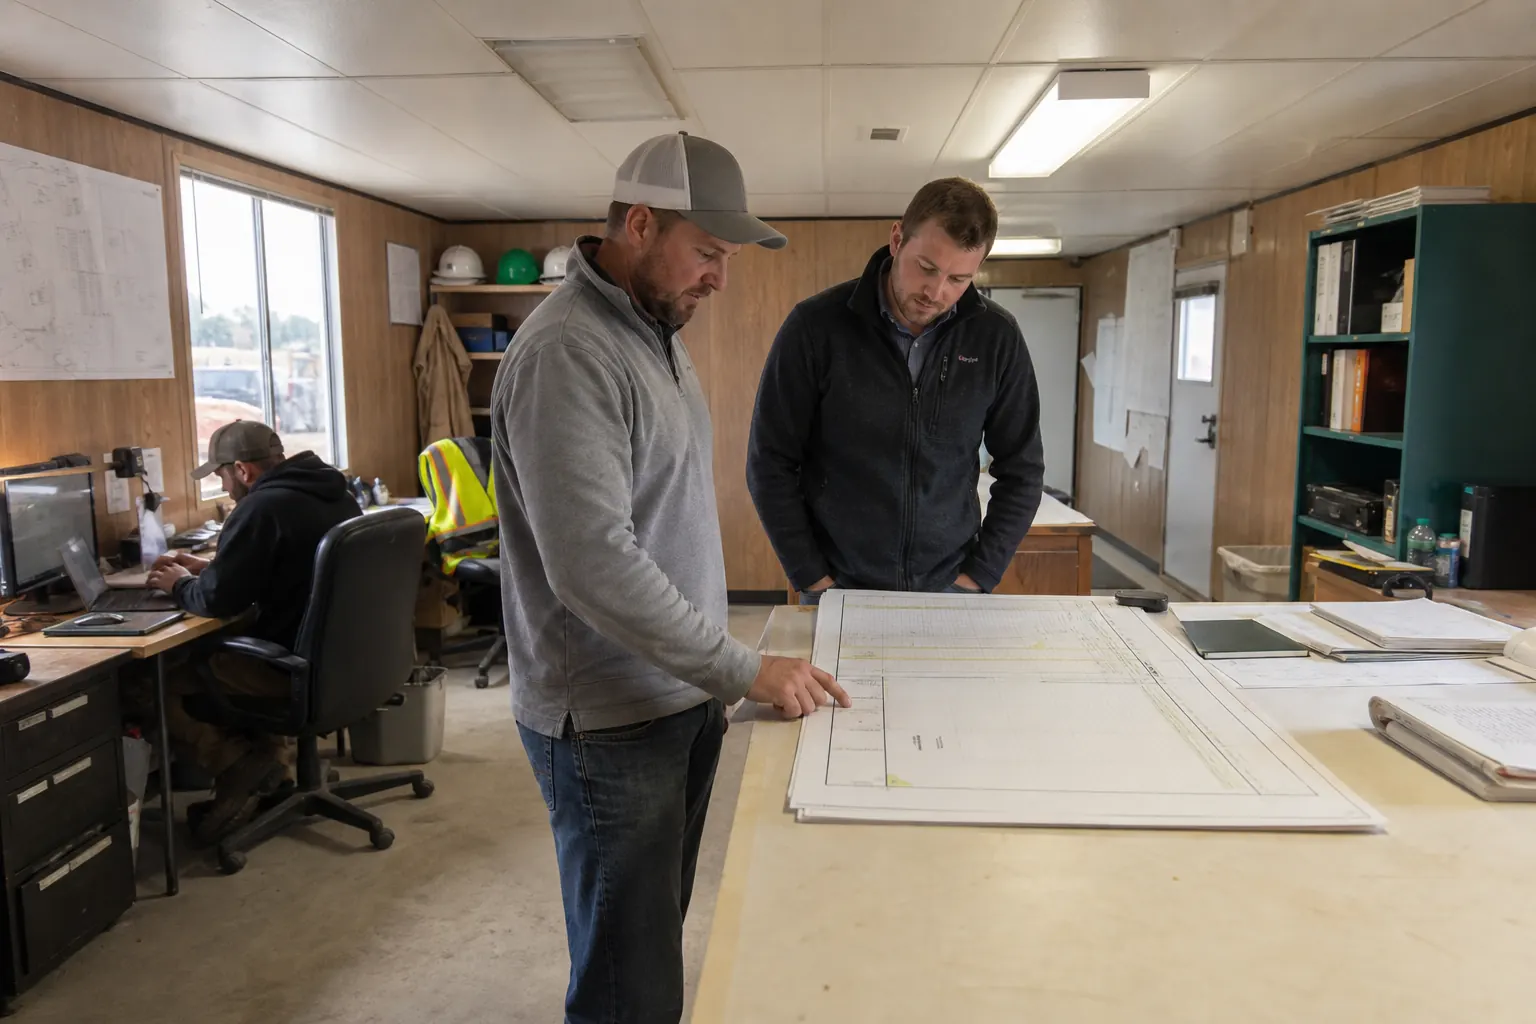
Modular inplant offices create enclosed workspace inside warehouses and production buildings for supervisors, quality teams, meetings and controlled functions.
Put the inplant office where information and people already move
Study supervisor visibility, staff access, material flow, equipment aisles and noise. The office should support the operation without narrowing safe circulation or isolating users from the work they manage.
Give suppliers one complete operating brief.
Use, size, term, site access, delivery timing and installed scope belong in the same request.
Verify the host building conditions before choosing the system
Measure clear height, floor level, sprinkler coverage, lighting, power and HVAC access. Identify overhead obstructions and future production changes. Fire, egress and structural requirements should be reviewed for the actual facility.
Compare modular inplant office prices by installed responsibility
Ask who provides walls, roof, doors, glazing, electrical work, HVAC, data, permits and installation. Define working-hour restrictions and protection around active operations. Use a detailed inplant office price request to compare complete scopes.