
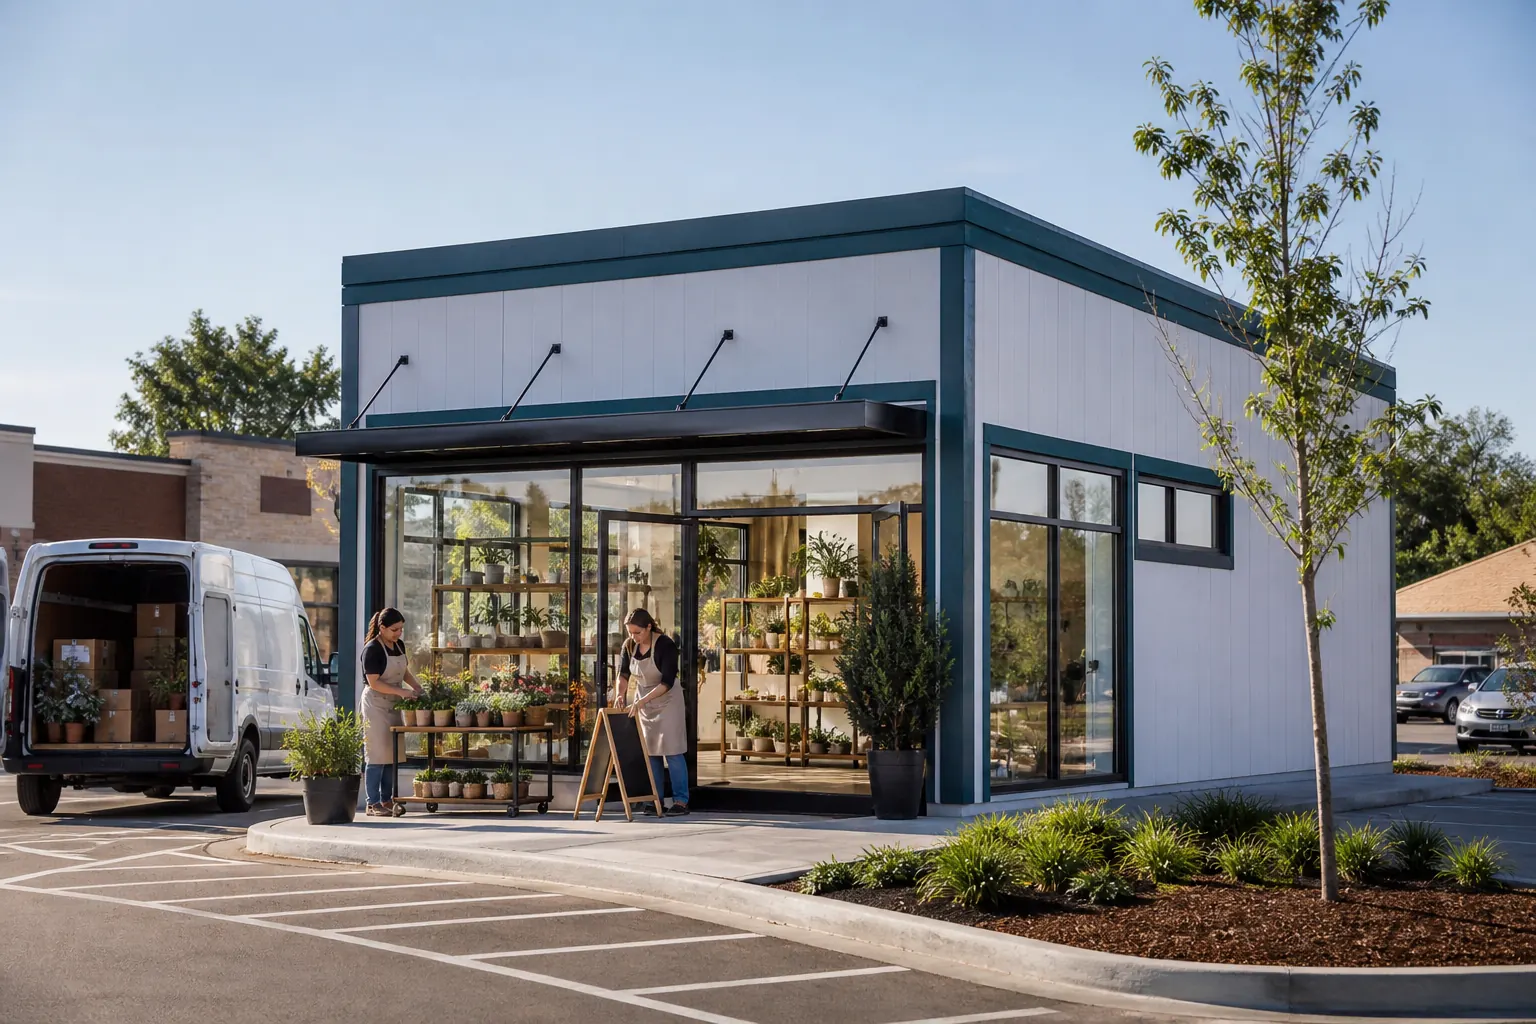
Auto dealer office trailers create customer-facing sales and administrative space during renovations, lot changes, events and temporary operations.
Design the dealer office around customer conversations
Customer arrival, waiting, paperwork, manager approval and private financing discussions should shape the floor plan. Include storage for forms and supplies without blocking the sales path. Windows and door placement can help the team monitor the lot.
Give suppliers one complete operating brief.
Use, size, term, site access, delivery timing and installed scope belong in the same request.
Place the trailer without disrupting inventory movement
Coordinate customer parking, vehicle display, transport deliveries, test-drive routes and service traffic. The carrier needs clear access during installation and pickup. Add exterior lighting, signage and accessible entry to the same site plan.
Request auto dealer office trailer pricing with appearance needs
State whether the proposal must include upgraded finishes, a restroom, branded exterior elements or multiple private rooms. Compare the total installed cost and term, then use the dealer office pricing form to find current options.