
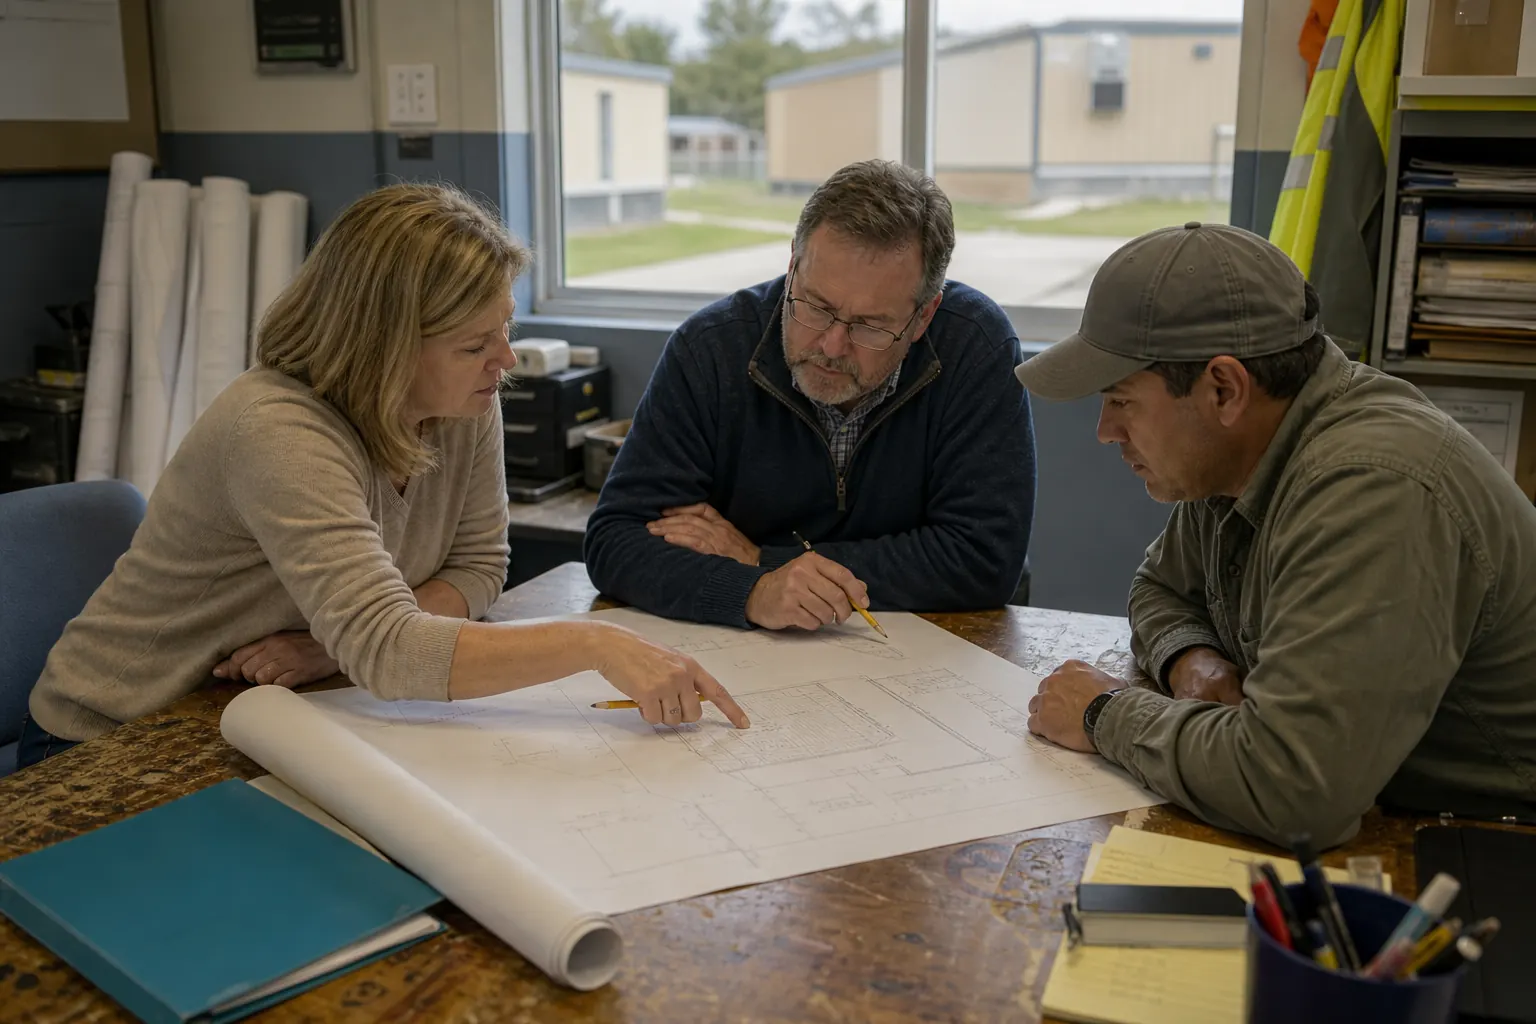
Modular daycare buildings support enrollment growth and new programs when room groups, supervision, sanitation, outdoor access and licensing needs are planned together.
Organize modular daycare space by age and supervision
Infants, toddlers and school-age groups create different room, restroom, sleep, storage and sightline needs. Count staff and children by room, then include check-in, administration, food service and secure storage.
Give suppliers one complete operating brief.
Use, size, term, site access, delivery timing and installed scope belong in the same request.
Connect licensing, site safety and outdoor circulation
Review secure arrival, pickup queues, emergency egress, playground access, fencing and separation from vehicle traffic. Confirm local licensing, building-code and accessibility requirements early enough to influence the plan.
Compare modular daycare prices with site and licensing work visible
Ask who handles design, approvals, modules, freight, setting, utilities, access features and inspections. Separate owner-furnished playground or kitchen work from the building proposal. Use one modular daycare building request for supplier comparison.