Kentucky mobile offices support construction, automotive manufacturing, logistics, healthcare, schools, utilities, agriculture and temporary business operations across Louisville, Lexington, Northern Kentucky and regional communities.
STATE BUYER BRIEF
Kentucky Construction Office Trailers for Industry and Development
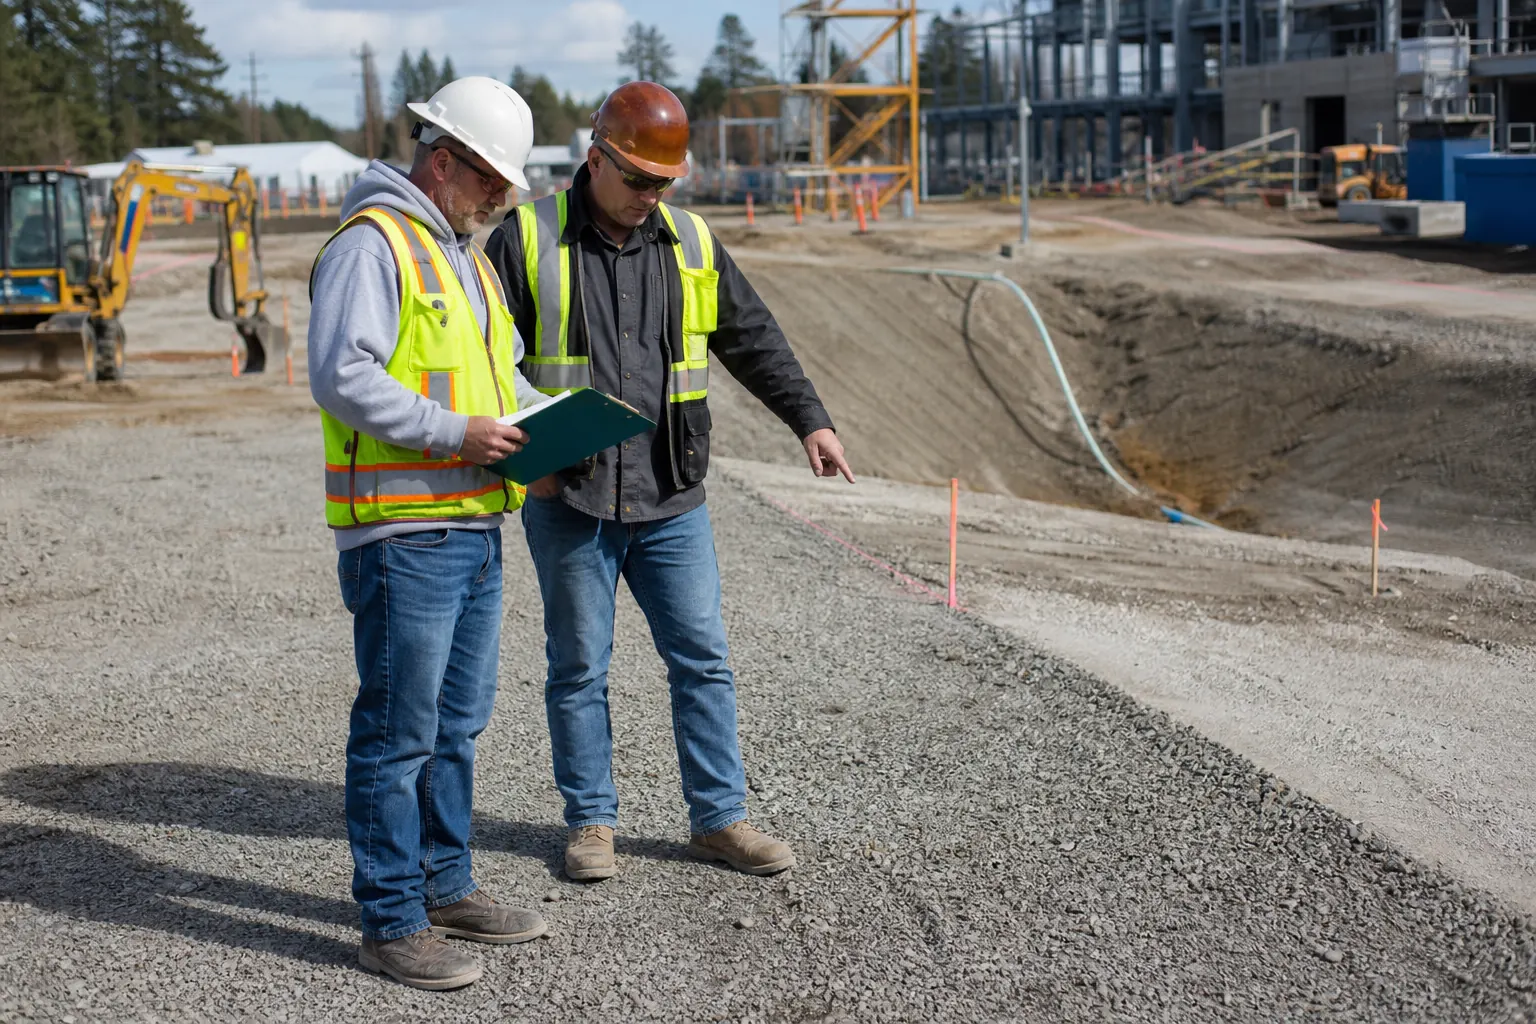
A field office may coordinate an automotive expansion, warehouse project, commercial build, utility crew or civil site. Compare construction office trailers by meetings, plans, secure records and peak staffing. Manufacturing and distribution properties may require credentials, escorts and timed gates; sloped sites require a measured approach and stable setting area.
Portable Classrooms and Temporary Business Offices
District renovations, workforce training, healthcare work and displaced departments may need portable classrooms or finished offices. Identify students, employees, visitors, accessibility, restrooms, furniture and data. Public and professional uses should determine the floor plan before suppliers match available inventory.
Prepare Kentucky Slopes, Drainage and Seasonal Utilities
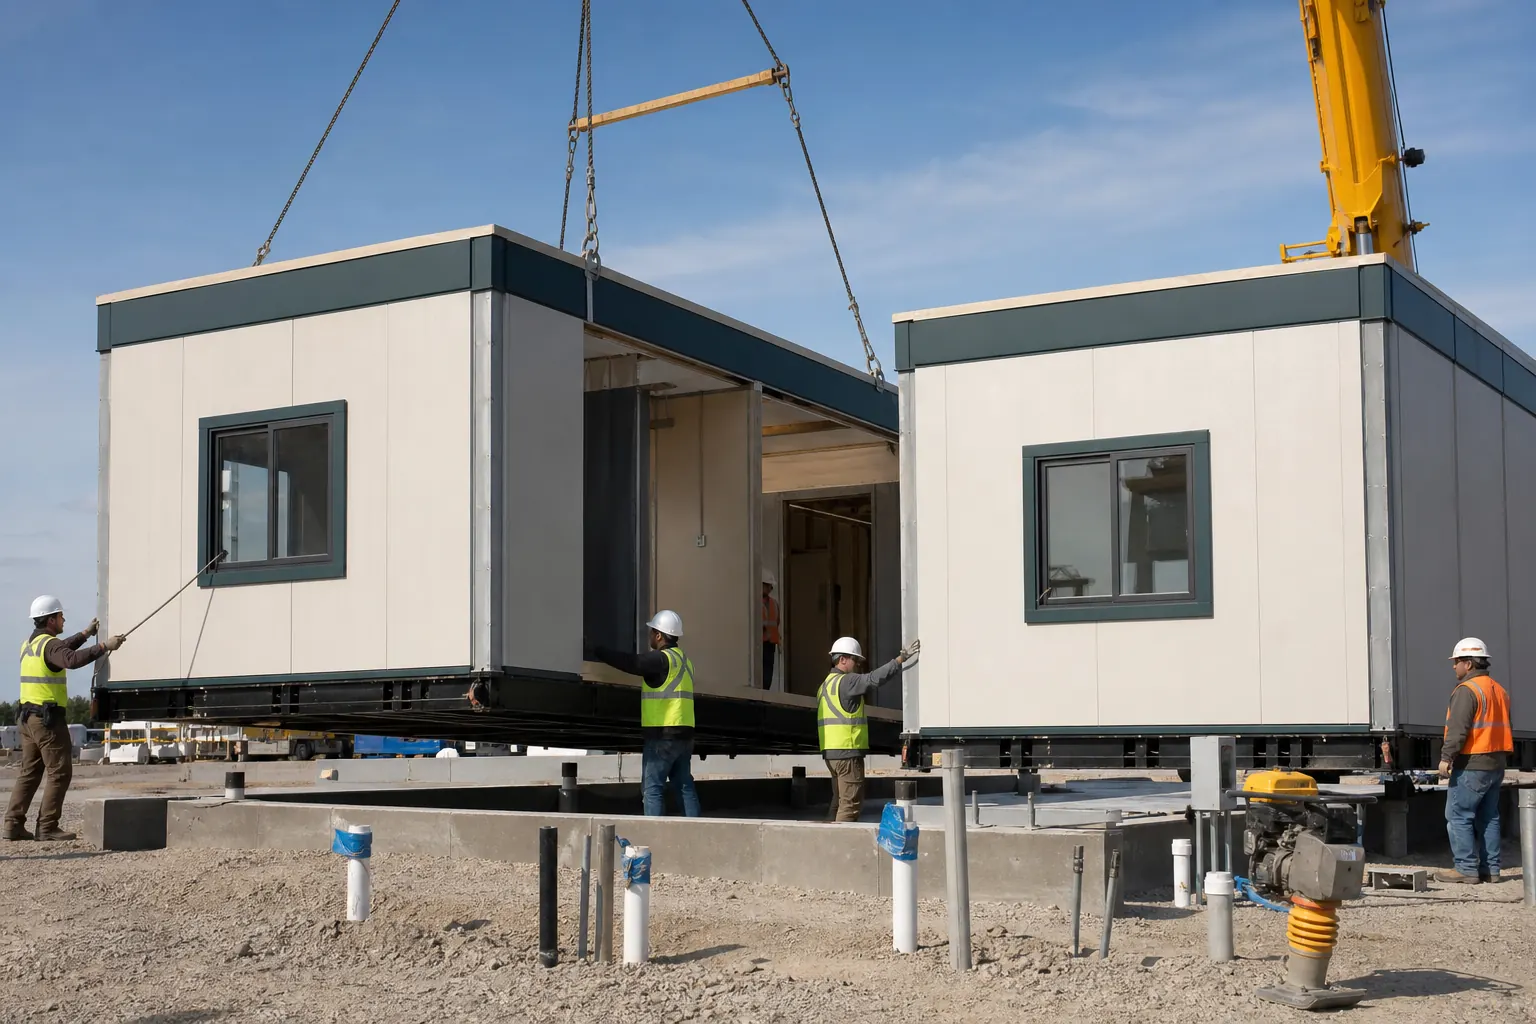
Measure grades, shoulders, gates and the final carrier turn. Verify positive drainage and bearing after heavy rain, and preserve the pickup route. Confirm heating, cooling, electrical loads and plumbing protection. Review mobile office delivery and setup so site work and provider work reach the same completion date.
Compare Complete Kentucky Mobile Office Prices
Require the offered unit, condition, source, freight, setup, stairs or ramp, utilities, recurring rent, maintenance, extensions and removal. Use the same floor plan and term. One Kentucky mobile office price request reveals whether regional availability, terrain or omitted site work explains proposal differences.
Plan Kentucky Mobile Offices Around Terrain, Manufacturing and Weather
Kentucky construction, manufacturing, logistics, education and utility projects can combine rolling terrain, controlled industrial properties and rapid weather changes. Verify grades, turns, gates, overhead clearance and the stable setting area before a carrier is scheduled. Plant and distribution sites should coordinate delivery with shifts and truck traffic; schools and public offices should protect accessible pedestrian routes. Heating, cooling and drainage need to suit the full term. A supplier that receives the same occupancy, floor plan, utility and access details can price a workable installed office and clearly identify what remains the customer’s responsibility. Photograph sloped approaches from both directions and note any soft shoulder the driver must avoid. Confirm the finished entry elevation before stairs or ramps are fabricated. If the office sits inside an operating plant, provide escort and safety requirements with the original request so the carrier can price time accurately.
Give suppliers one complete address-specific brief.
Include ZIP, use, term, people, features, access, ground and target delivery.