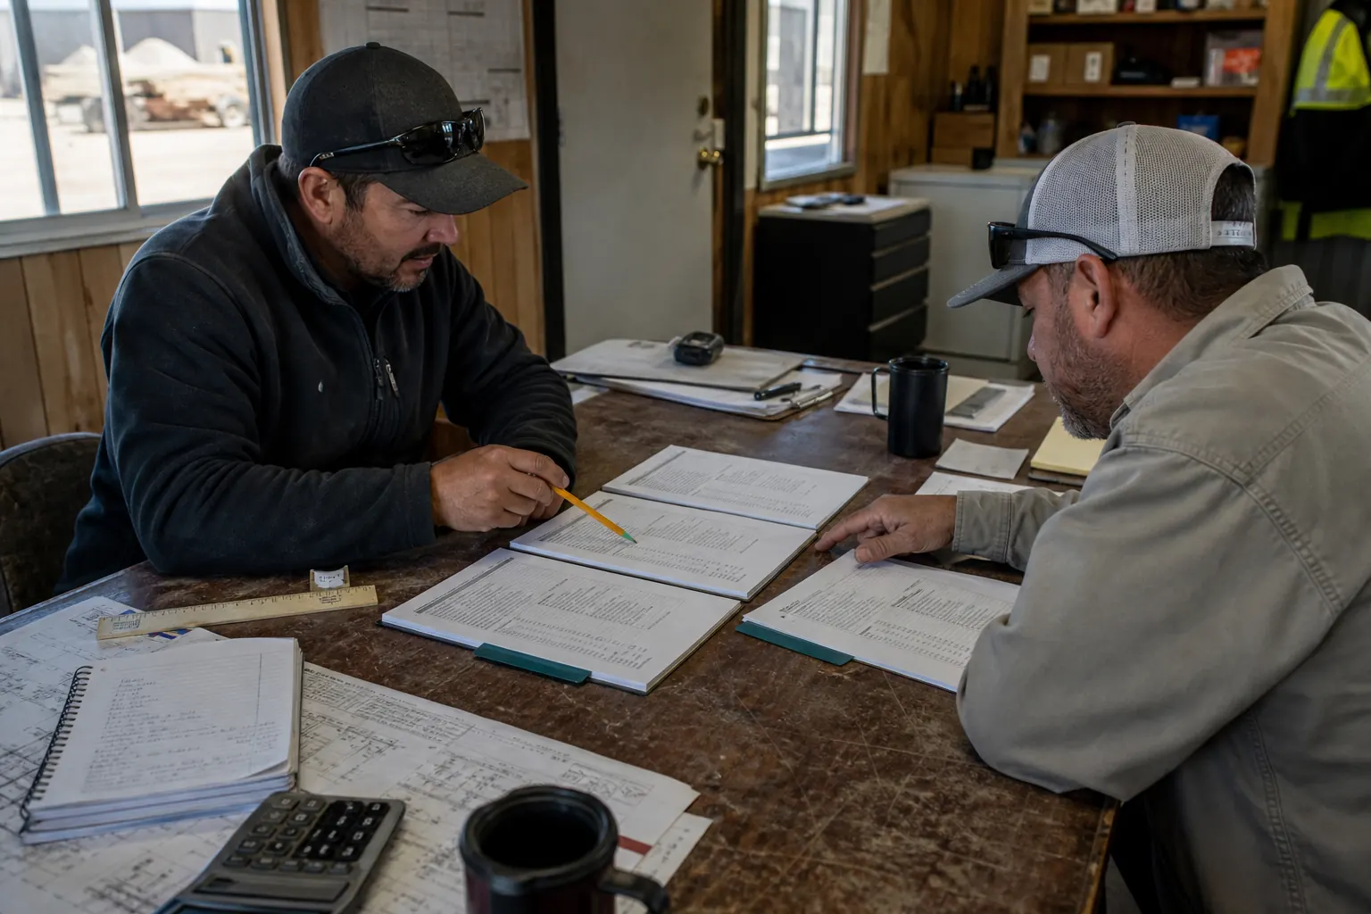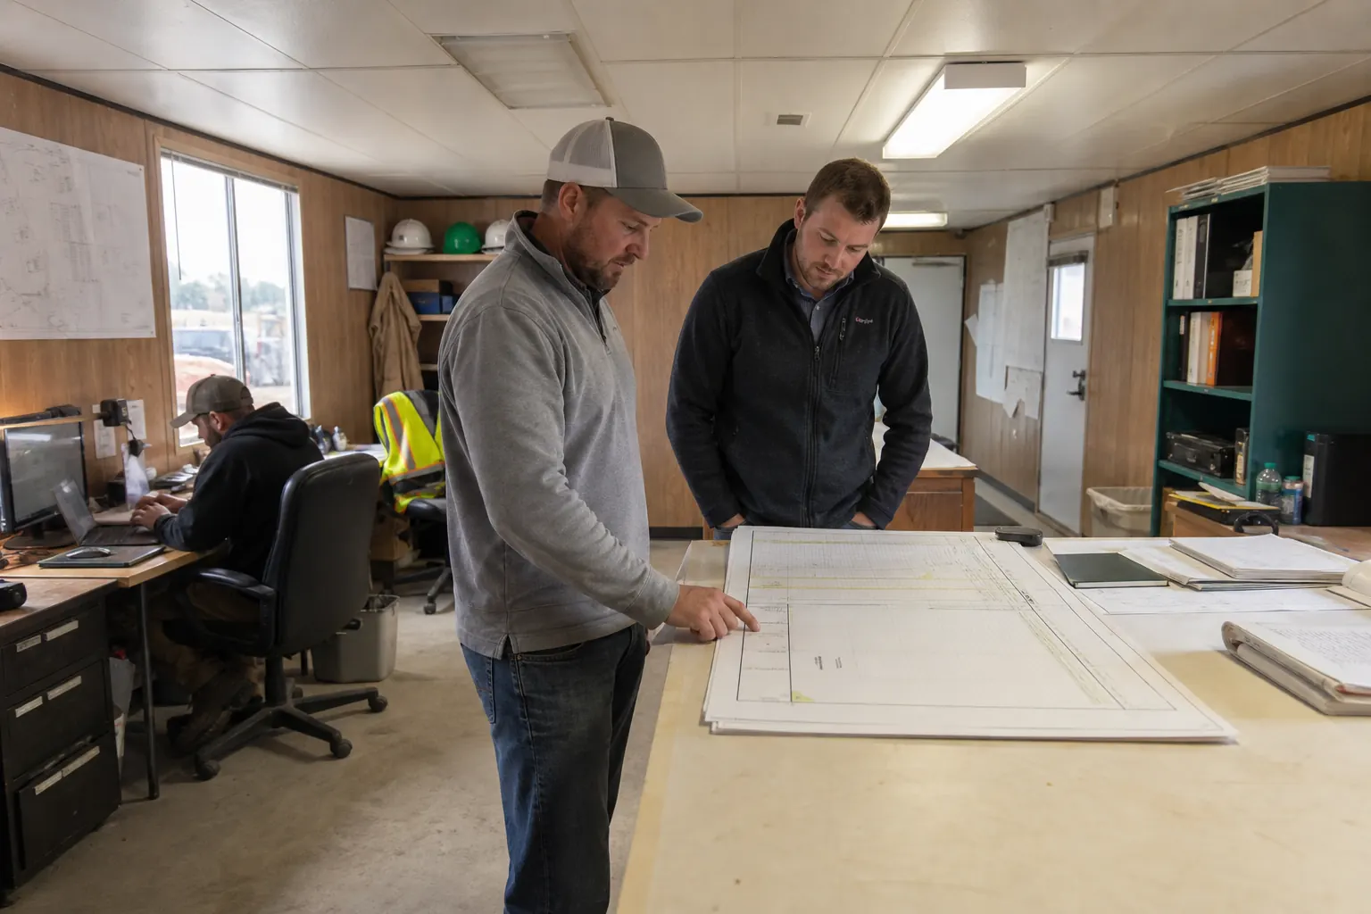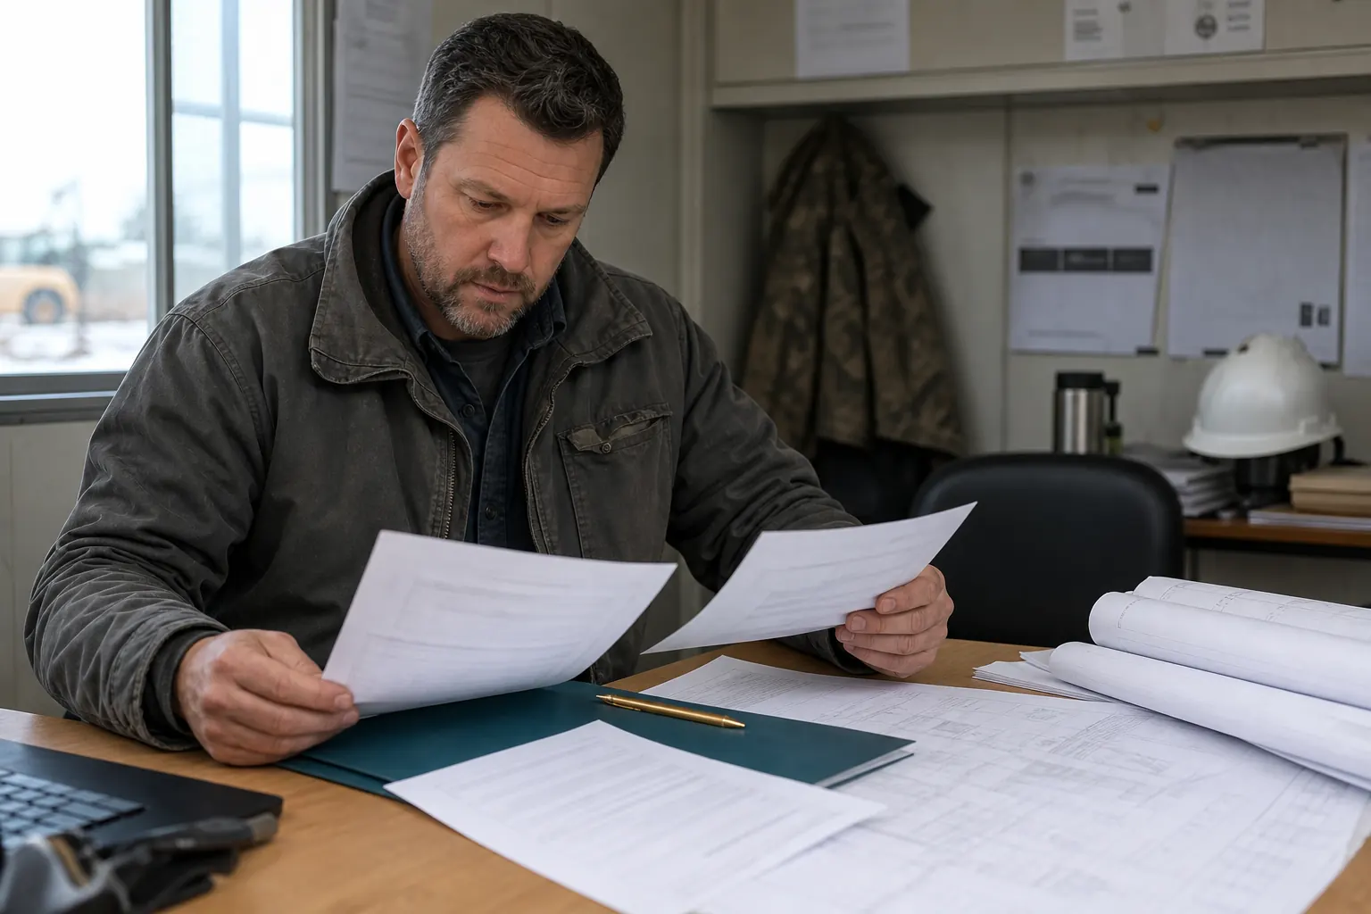
Connecticut mobile offices support construction, healthcare, schools, manufacturing, utilities, distribution and temporary business operations across compact but varied urban, suburban and coastal markets.
STATE BUYER BRIEF
Connecticut Construction Office Trailers for Restricted Sites
Urban renovations, institutional campuses and active industrial properties may offer limited staging and controlled access. Compare construction office trailers by meetings, records, security and the footprint that can actually be reached. Measure the last turn, gates and overhead clearance, and schedule the carrier around public, employee and freight traffic.
Portable Classrooms and Temporary Professional Offices
District work, healthcare projects, training and displaced business teams may require portable classrooms or finished offices. Define students, staff, visitors, accessibility, restrooms, private rooms, furniture and technology. The floor plan should match the daily operation before available inventory narrows the decision.
Plan Connecticut Approvals, Winter and Coastal Exposure
Confirm town zoning, building, fire and accessibility requirements for the intended use and duration. Coordinate heat, plumbing protection, drainage, snow storage and utility inspections. Coastal sites should include storm procedures and corrosion review. Use the answer on mobile office permits to assign documents and inspections.
Compare Complete Connecticut Mobile Office Prices
Require the unit, origin, condition, freight, traffic or escort needs, setup, entry, utilities, rent, service and removal. A low base rate can conceal costly handling. Submit one Connecticut mobile office price request so every provider quotes the same property and ready-to-use scope.
Resolve Connecticut Mobile Office Delivery and Public Access Before Ordering
Connecticut projects frequently place office trailers on compact construction, school, municipal, healthcare or commercial properties with established traffic and limited staging. Measure gates, turns, street approach, overhead clearance and the carrier’s recovery path. Coordinate delivery around school arrival, customers, employees or neighborhood restrictions. Winter heat and snow management should remain compatible with stairs, ramps and service access. If the office will receive the public, identify accessibility, privacy and restroom requirements early. A complete quote should assign responsibility for permits, utilities, setup and removal so buyers can compare working offices rather than incomplete base prices. Verify fire-lane clearance and the route used by emergency responders after the unit, stairs and ramp are installed. Notify neighboring tenants about the delivery window when a shared drive or loading area must be held clear. Include final door orientation in the site sketch so visitor circulation works as intended.
Give suppliers one complete address-specific brief.
Include ZIP, use, term, people, features, access, ground and target delivery.