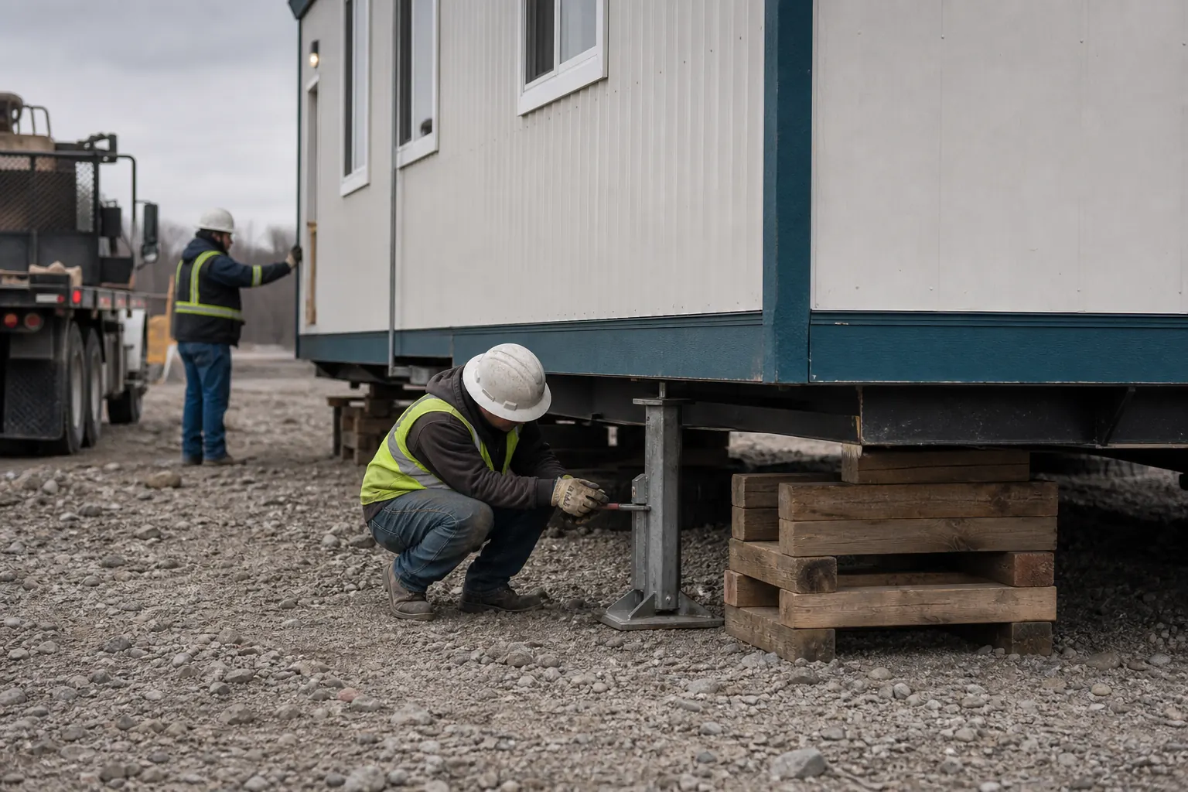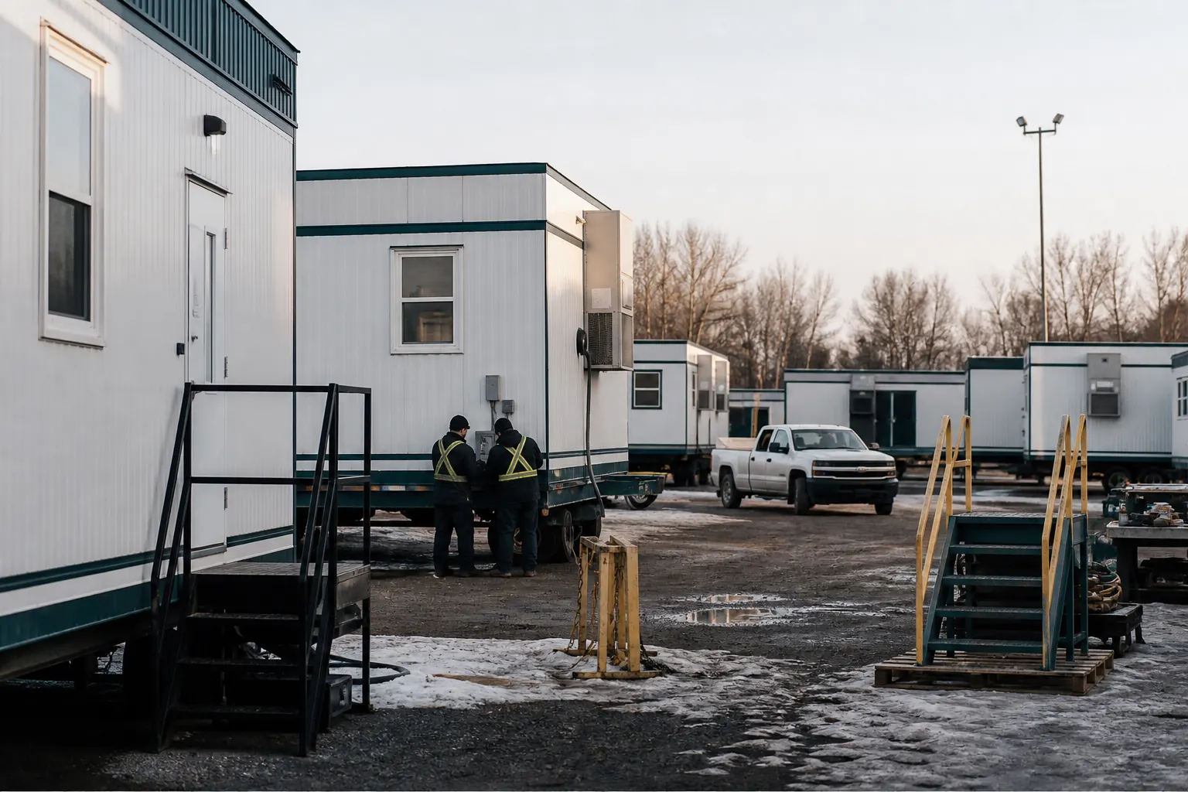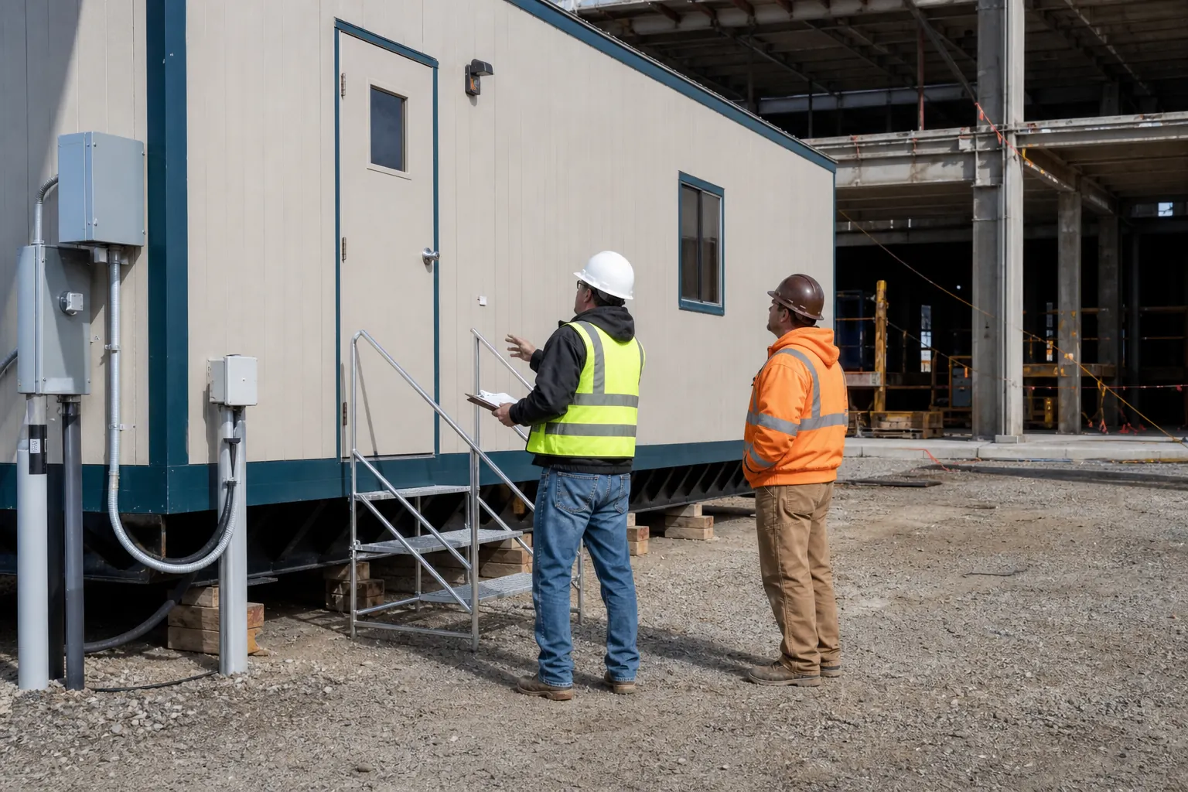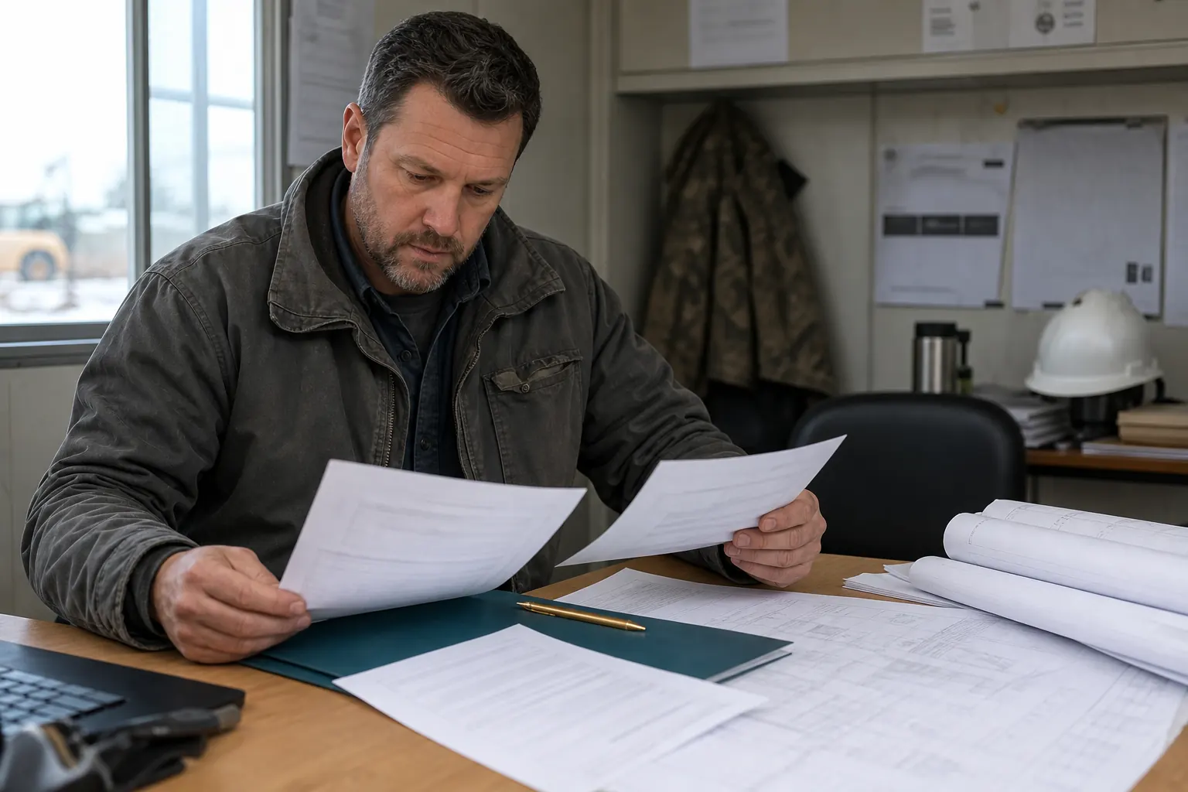
Wisconsin mobile offices support construction, manufacturing, food production, logistics, healthcare, schools, agriculture and temporary business operations across Milwaukee, Madison, Green Bay and regional communities.
STATE BUYER BRIEF
Wisconsin Construction Office Trailers for Plants and Jobsites
A construction office may serve an urban development, factory expansion, distribution center or rural infrastructure crew. Compare construction office trailers by meetings, plans, secure records, technology and peak crew use. Food and manufacturing properties may require sanitation boundaries, credentials and scheduled gate access that must appear in the delivery plan.
Portable Classrooms and Temporary Business Offices
District renovations, training programs, healthcare work and displaced departments may need portable classrooms or finished offices. Identify students, staff, visitors, accessibility, restrooms, furniture and data. A longer-term public-use building should be selected around circulation and winter entry rather than treated as a field trailer with upgraded finishes.
Prepare Wisconsin Heating, Snow and Freeze-Thaw Ground
Confirm heating capacity, envelope condition, plumbing protection and electrical load. Reserve plow and snow-storage areas without blocking stairs, ramps, HVAC equipment or pickup access. Verify drainage and bearing through spring thaw. Use the guide to mobile office winterization to assign monitoring, service and emergency procedures.
Compare Delivered Wisconsin Mobile Office Prices
Require the proposed unit, origin, condition, freight, setup, cold-weather package, utility work, rent, maintenance and removal. Compare options over the realistic term, including extensions. A written Wisconsin mobile office price request shows when inventory distance or winter preparation explains a price difference.
Plan Wisconsin Mobile Offices for Winter Work and Industrial Schedules
Wisconsin mobile offices serve construction, manufacturing, food processing, schools, utilities and temporary business operations. Establish peak occupancy, shift overlap and private meeting needs before selecting the floor plan. For winter use, verify heat, insulation, plumbing protection, snow storage and a safe entry route, while preserving access for service and eventual pickup. Industrial properties should coordinate delivery around docks, sanitation zones and production traffic. A proposal that identifies the offered unit, source location and installed scope lets buyers compare total project value rather than choosing between monthly rates that include different amounts of freight, setup and seasonal preparation. If the office crosses spring thaw, schedule a support and leveling check before doors, stairs or utility connections begin to bind.
Give suppliers one complete address-specific brief.
Include ZIP, use, term, people, features, access, ground and target delivery.