Pennsylvania mobile offices support construction, manufacturing, logistics, healthcare, schools, energy, utilities and temporary business operations across dense eastern markets, western industrial communities and rural terrain.
STATE BUYER BRIEF
Pennsylvania Construction Office Trailers for Complex Properties
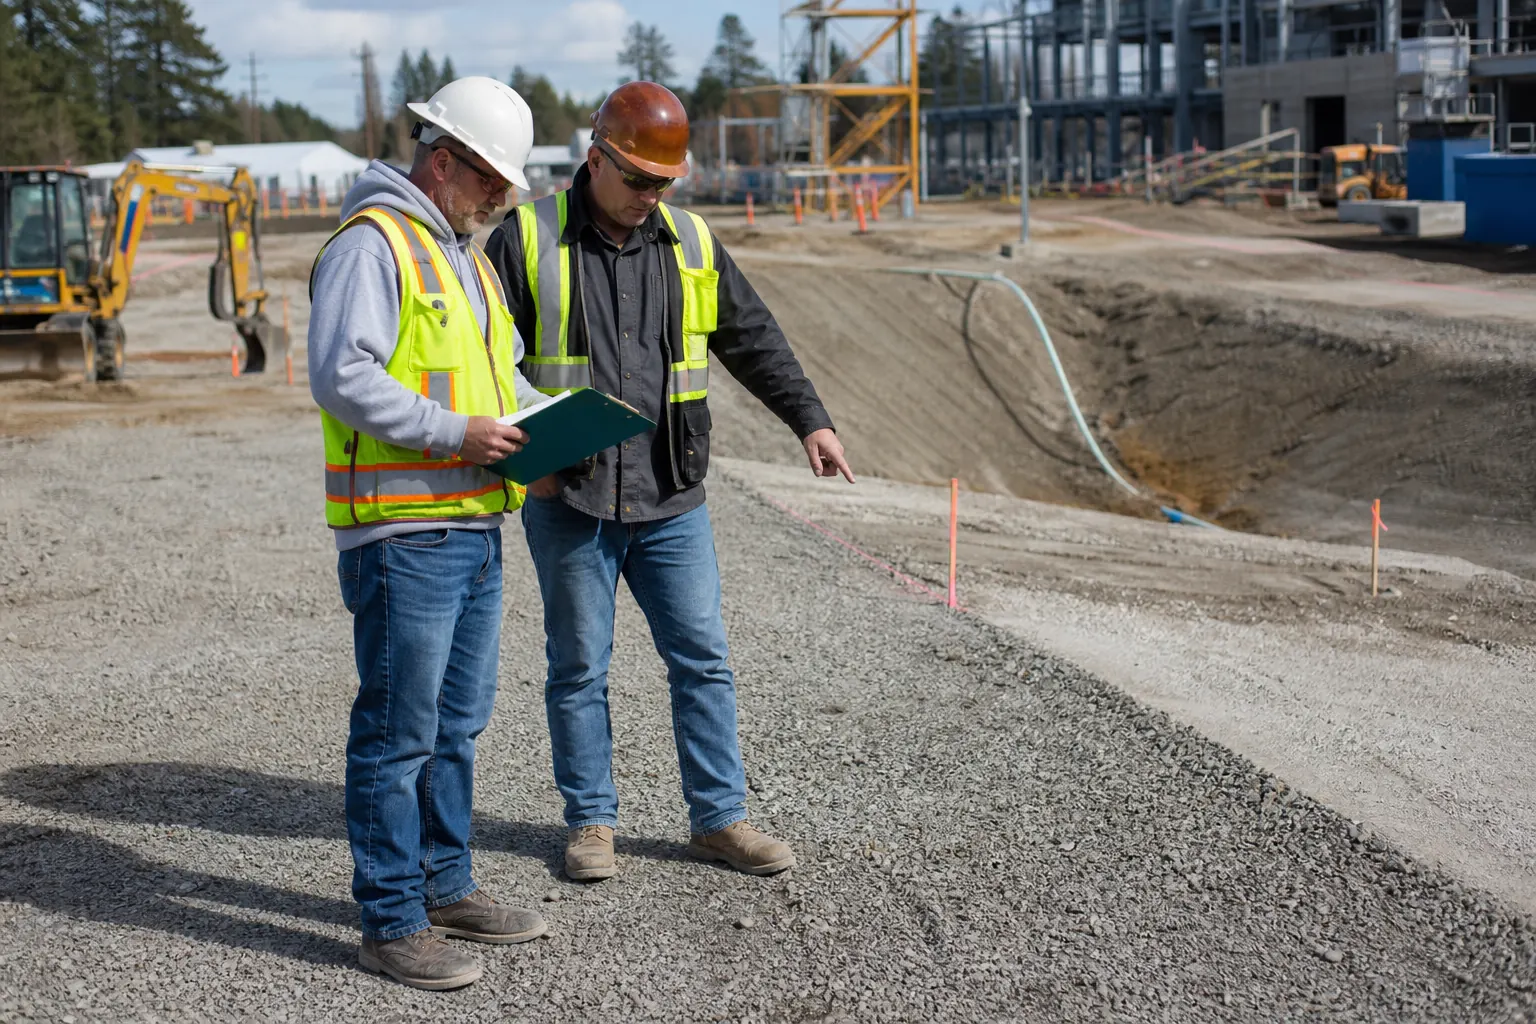
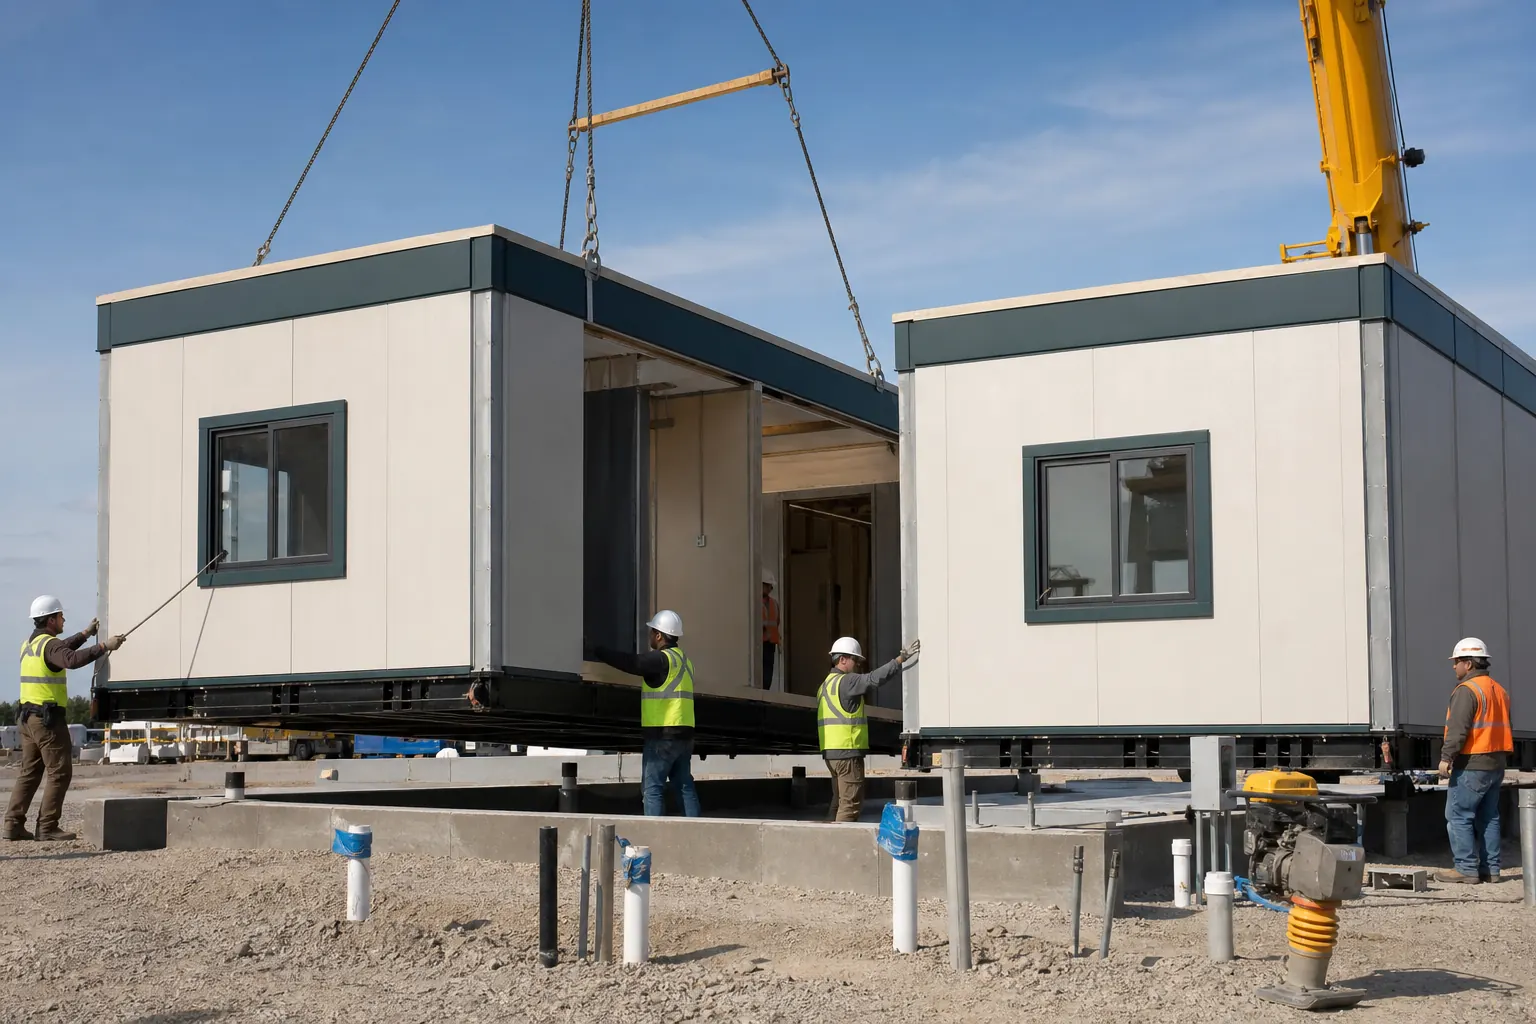
A Philadelphia-area renovation, Pittsburgh industrial site and regional infrastructure project create different footprints and carrier routes. Compare construction office trailers by meetings, plan storage, security and daily crew traffic. Measure grades, turns, gates and overhead conflicts, and identify whether the office needs to move as site phases or traffic patterns change.
Portable Classrooms and Temporary Business Offices
Schools, hospitals, training programs and displaced departments may need portable classrooms or finished offices. Define occupants, accessibility, restrooms, technology, private rooms and visitor flow. A supplier should match the interior operation, not assume that every temporary building is a construction trailer with alternate furniture.
Prepare Pennsylvania Sites for Winter and Drainage
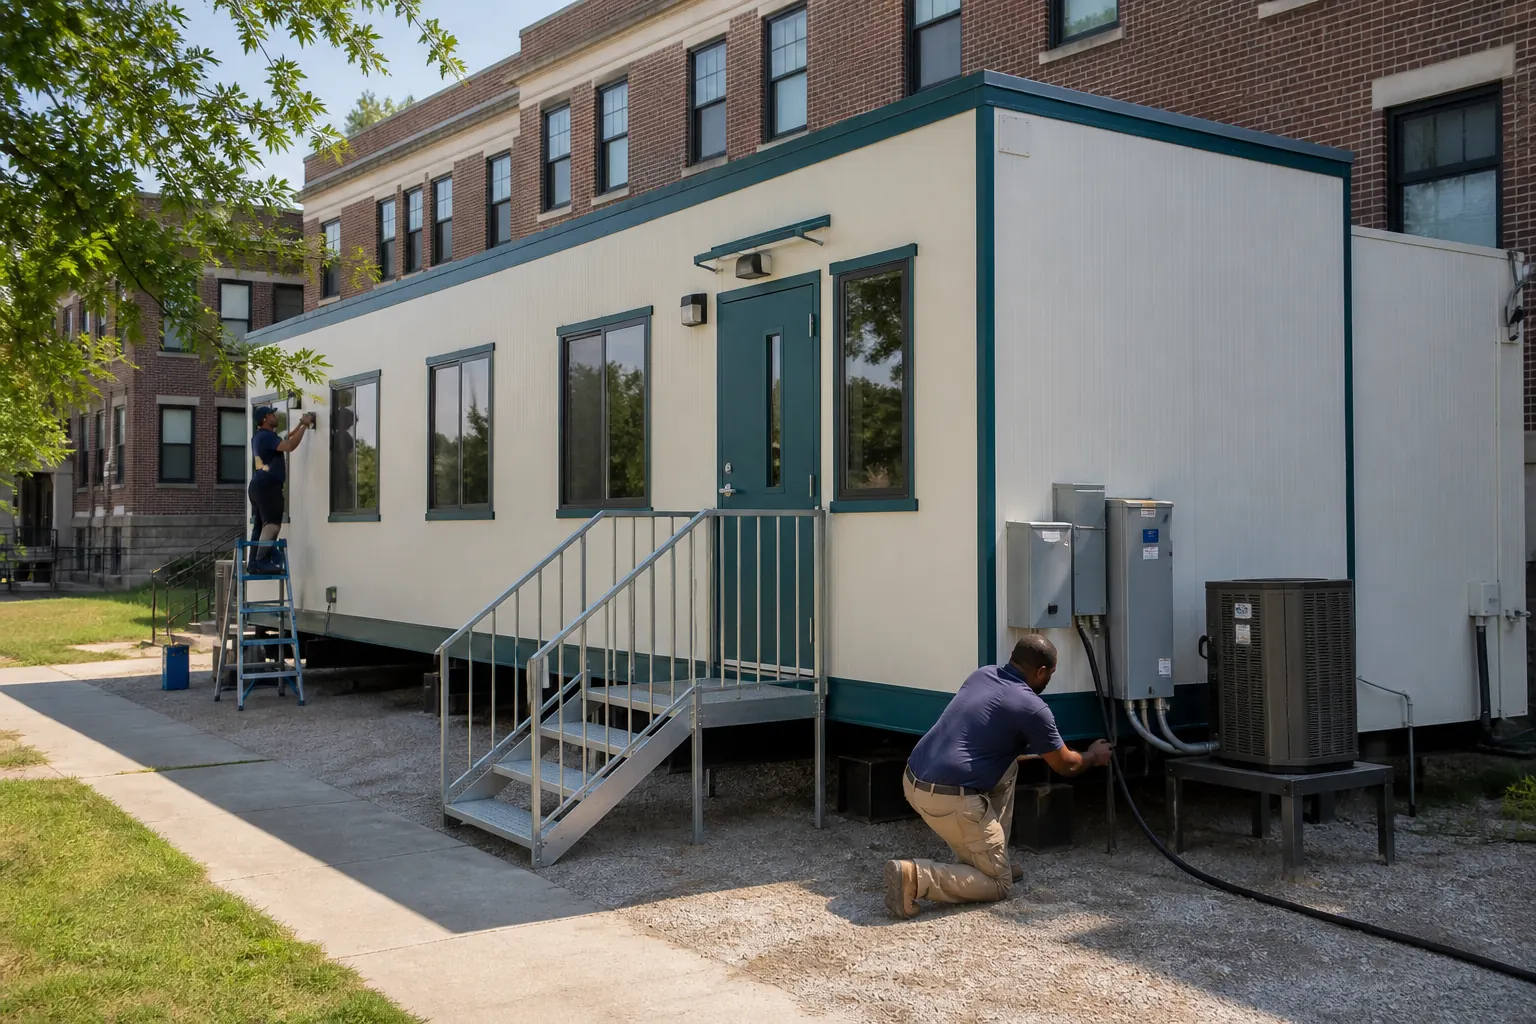
Confirm heating equipment, envelope condition, plumbing protection and electrical demand. Provide drainage and bearing through freeze-thaw, rain and spring mud. Reserve plow and snow-storage areas without blocking access. Review office trailer winterization to assign monitoring, service and shutdown responsibilities.
Compare Delivered Pennsylvania Mobile Office Prices
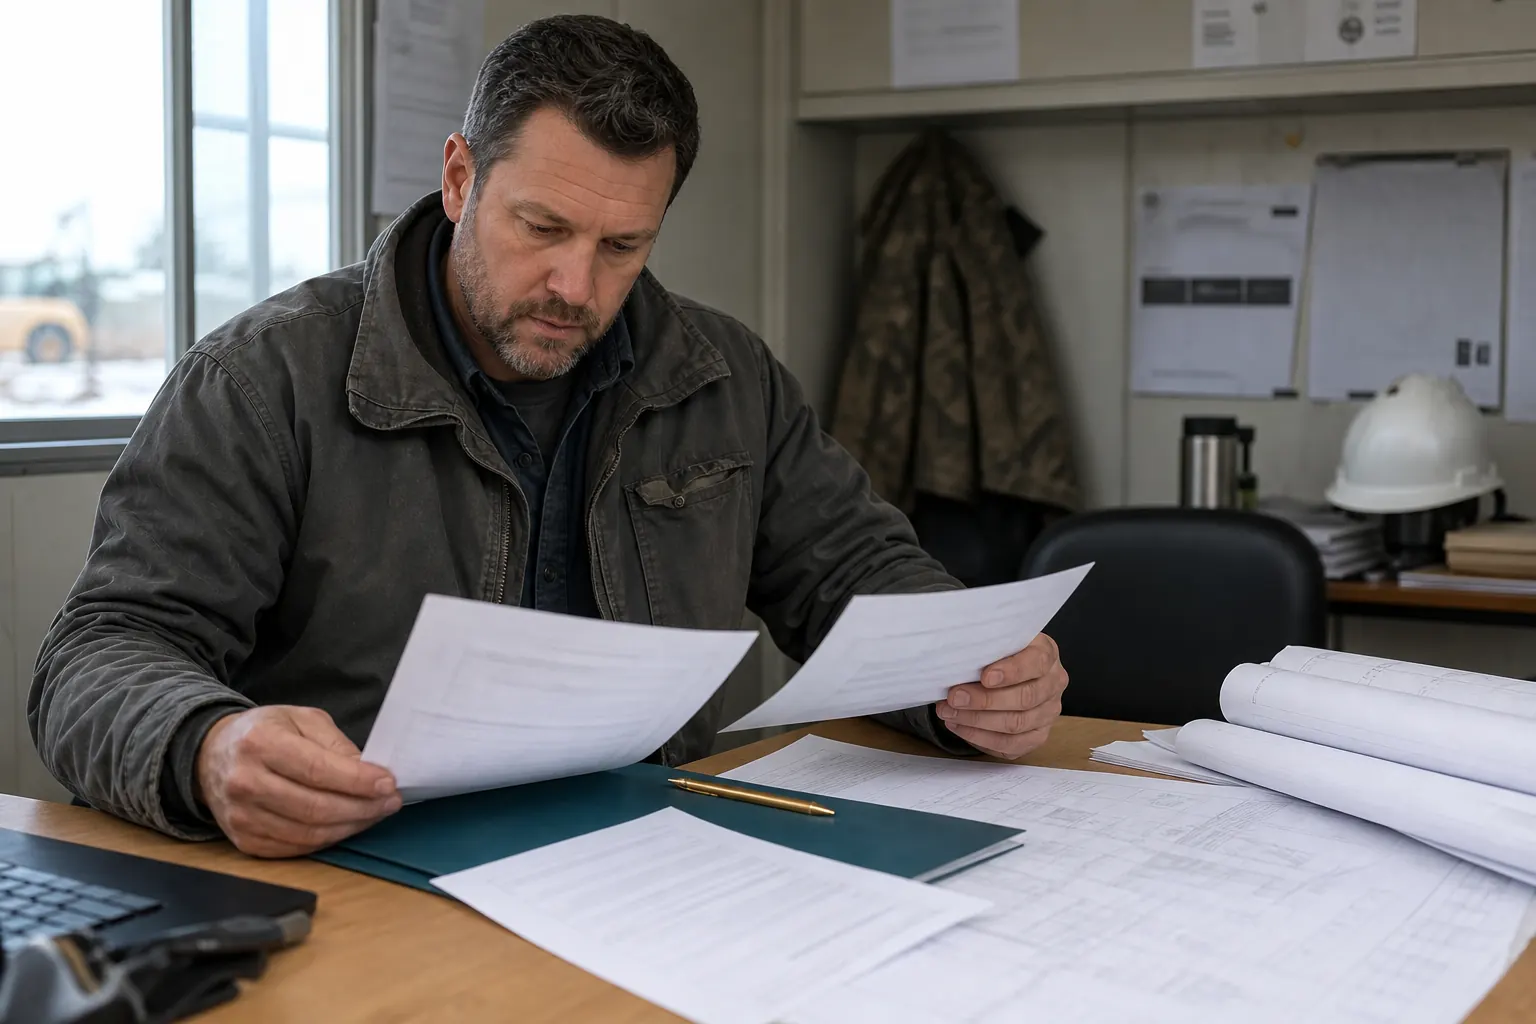
Require the unit, condition, source, freight, setup, stairs or ramp, utility work, rent, service, extensions and removal. Include special urban handling or industrial access rules. One Pennsylvania mobile office price request gives providers the same floor plan and property facts so buyers can compare complete project cost.
Plan Pennsylvania Mobile Offices for Old Industrial Sites and Changing Grades
Pennsylvania mobile offices often serve construction, logistics, energy, manufacturing, schools and healthcare on properties with established traffic patterns or constrained terrain. Older industrial sites can hide tight gates, overhead utilities, rail crossings and uneven surfaces that are not obvious from a map. Mountain and rural projects add grades and service distance, while urban work may limit delivery hours. Confirm heat, cooling, entry and snow responsibilities for the full term. When suppliers receive the same floor plan, site facts and removal expectations, buyers can identify whether a price difference reflects useful included work or a missing assumption. Photograph the approach and setting point, then share those images with the carrier before dispatch. This small step can expose a turning, grade or clearance problem while the placement plan is still easy to change.
Give suppliers one complete address-specific brief.
Include ZIP, use, term, people, features, access, ground and target delivery.