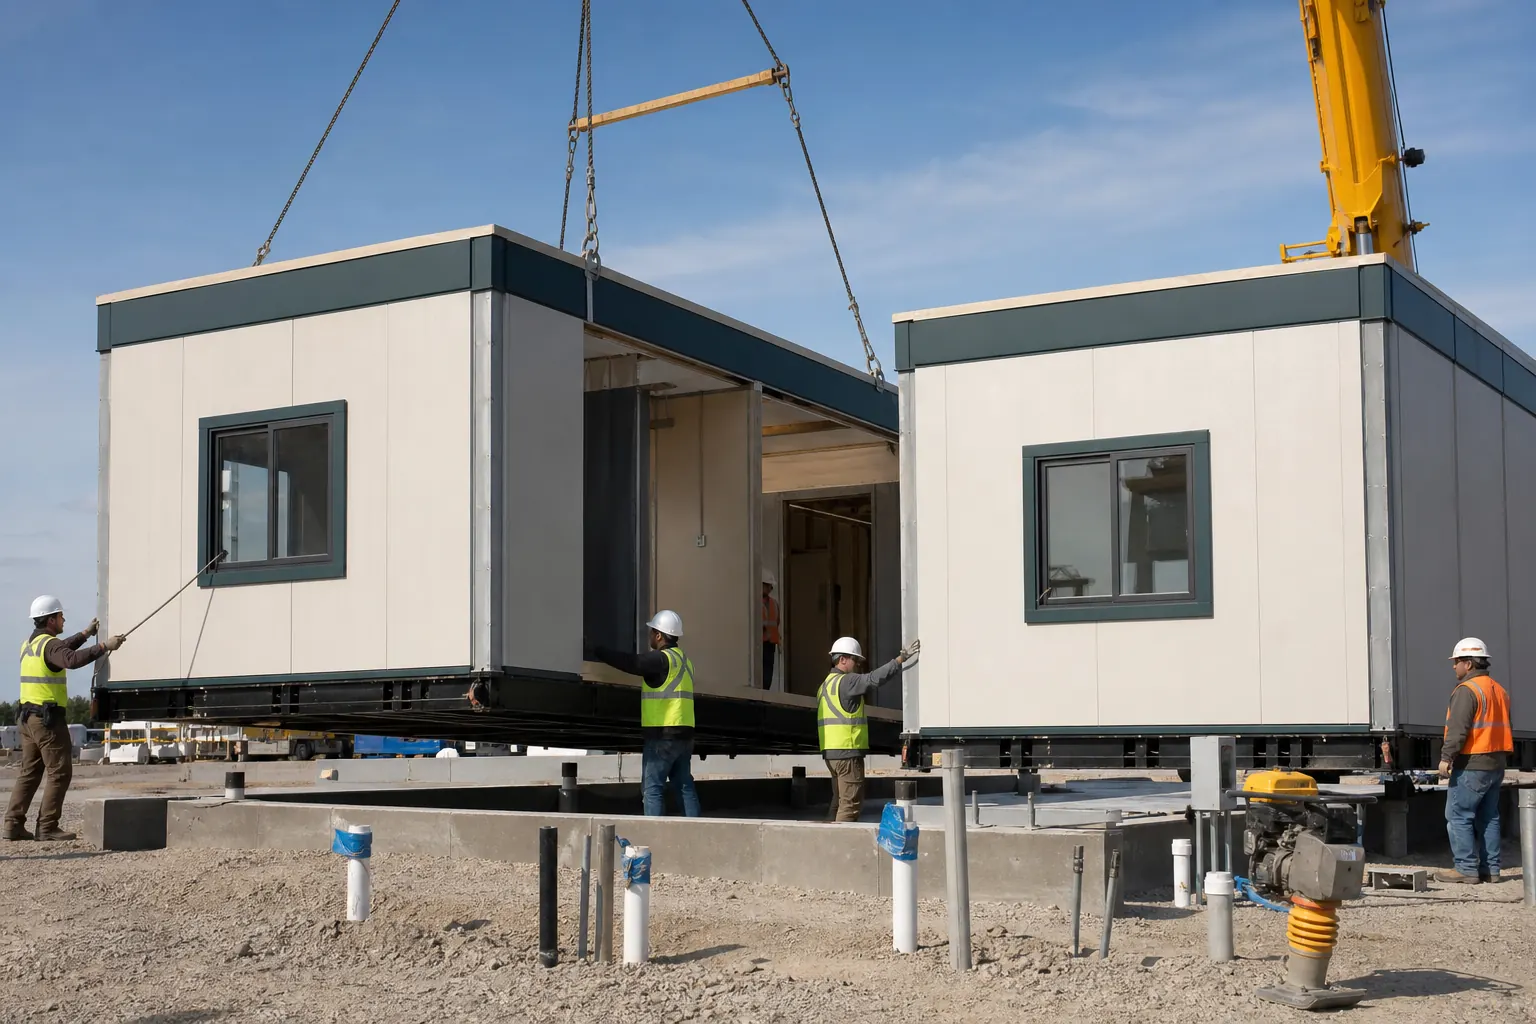
Ohio mobile offices serve construction, manufacturing, logistics, healthcare, schools, utilities and temporary business operations across large metros, industrial corridors and regional communities.
STATE BUYER BRIEF
Ohio Construction Office Trailers for Industrial and Commercial Sites
Plant expansions, warehouse projects, road work and commercial construction need offices that support meetings, plans, safety records and private work. Compare construction office trailers by peak crew use and property access. Industrial sites may require escorts and controlled gates; tight urban properties may need a smaller footprint and carefully scheduled carrier arrival.
Portable Classrooms and Business Mobile Offices in Ohio
District work, training programs, healthcare renovations and displaced departments may call for portable classrooms or finished offices. State the occupants, rooms, accessibility, restrooms, furniture and data. A supplier can then compare layouts that support the actual program instead of recommending size from headcount alone.
Plan Ohio Heating, Drainage and Seasonal Access
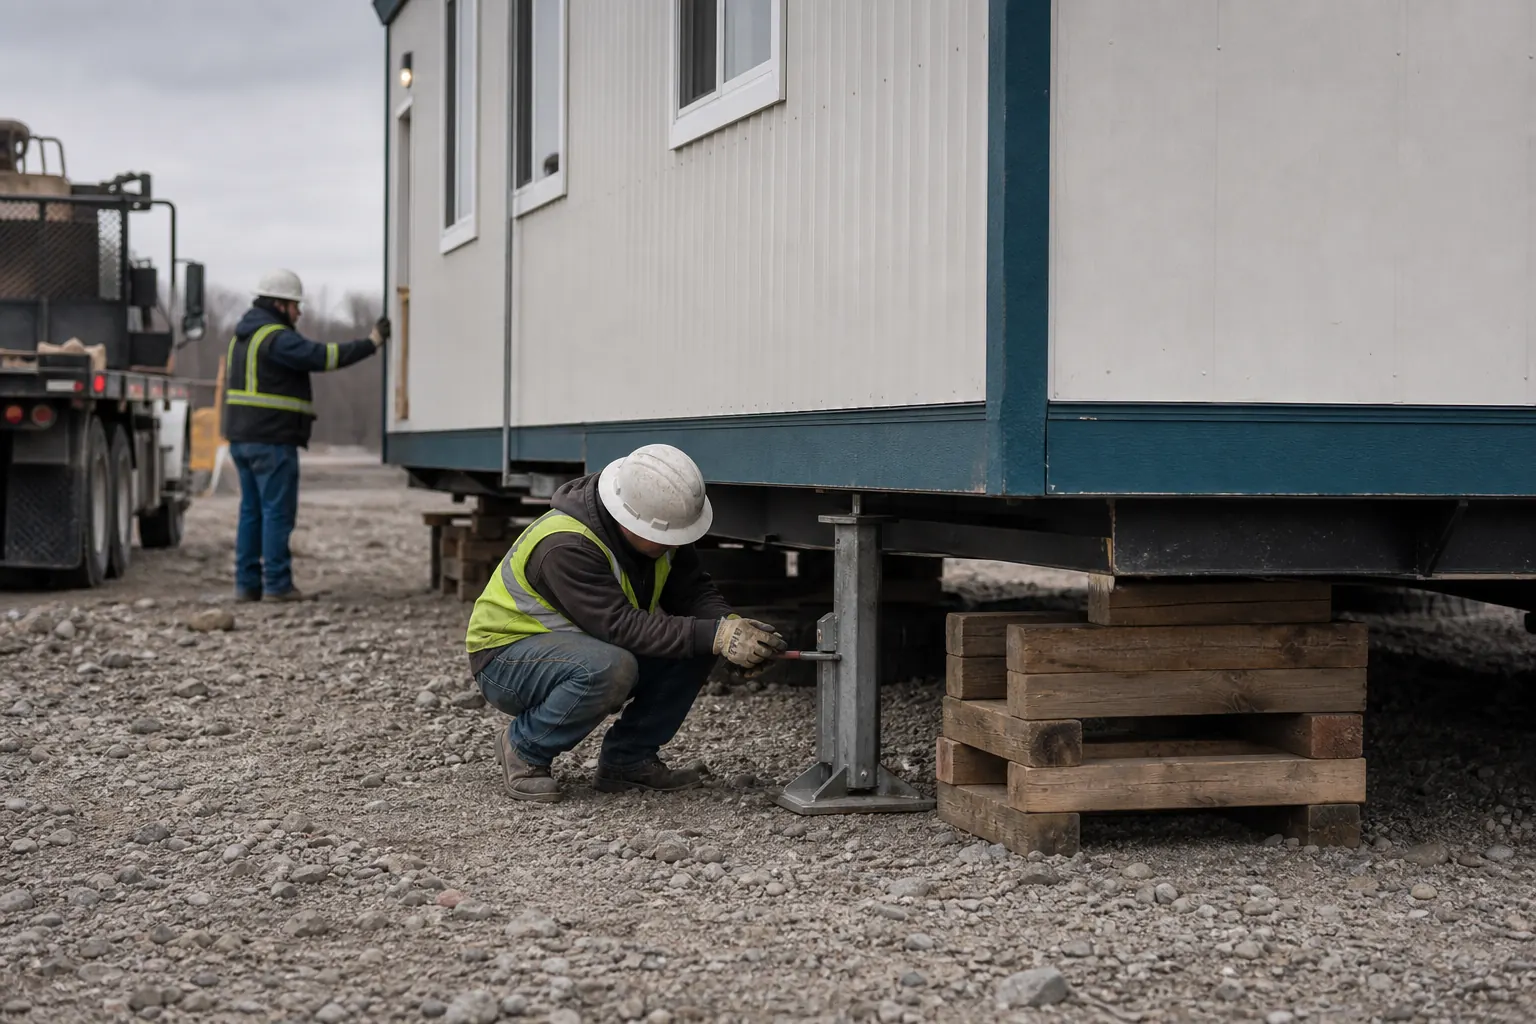
Confirm heating and cooling equipment, electrical demand and plumbing protection. Grade the setting area for drainage and preserve bearing through freeze-thaw and spring rain. Reserve snow storage without blocking entry or pickup. Review office trailer winterization so maintenance, monitoring and emergency response are assigned before cold weather.
Compare Complete Ohio Mobile Office Prices
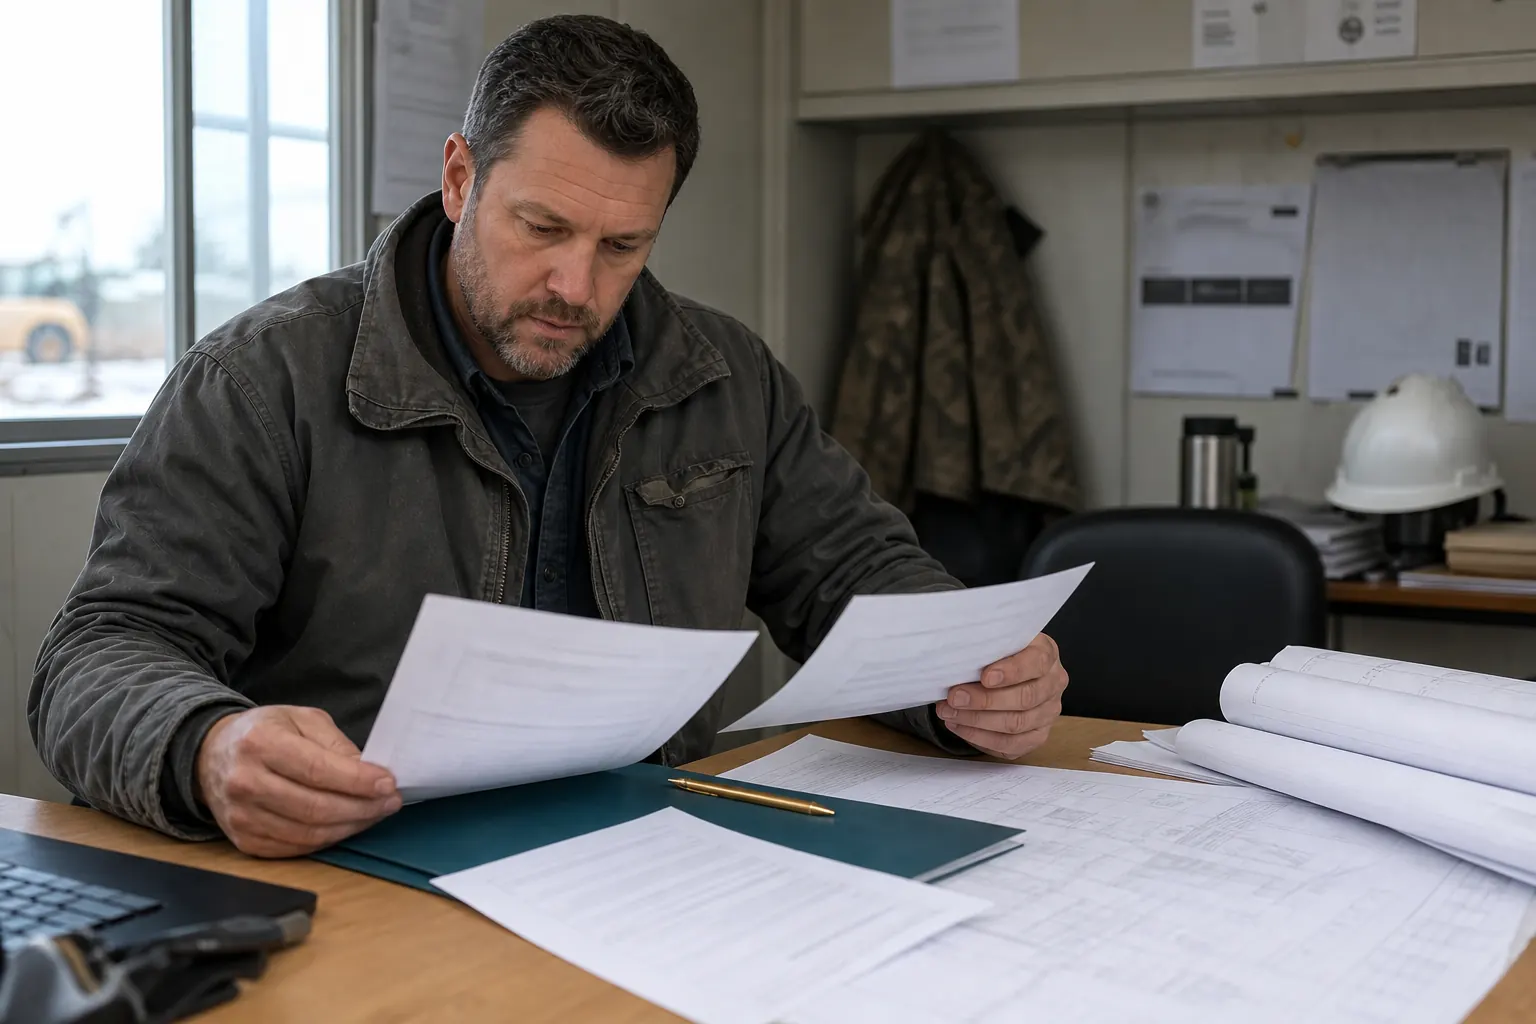
Require the offered unit, source, condition, freight, blocking and leveling, stairs or ramp, utility responsibilities, rent, service and removal. Compare rental and purchase across the realistic term. A written Ohio mobile office price request makes inventory, regional freight and installed-scope differences visible before the project commits.
Match Ohio Mobile Office Plans to Industrial, School and Construction Work
Ohio mobile offices support plant projects, distribution facilities, road work, schools, healthcare and temporary administration. Each use changes the value of rooms, storage, secure records, technology and visitor access. Identify shift patterns and the busiest meeting period before choosing a floor plan; a nominally large open office can perform poorly when supervisors, contractors and documents compete for the same space. Winter heat, summer cooling and wet shoulder seasons also affect entry and support. Give providers one installed scope that includes delivery, setup and removal so differences in source inventory and included work remain visible. On a multi-phase project, preserve a relocation route before permanent paving, fencing or stored materials close around the temporary office.
Give suppliers one complete address-specific brief.
Include ZIP, use, term, people, features, access, ground and target delivery.