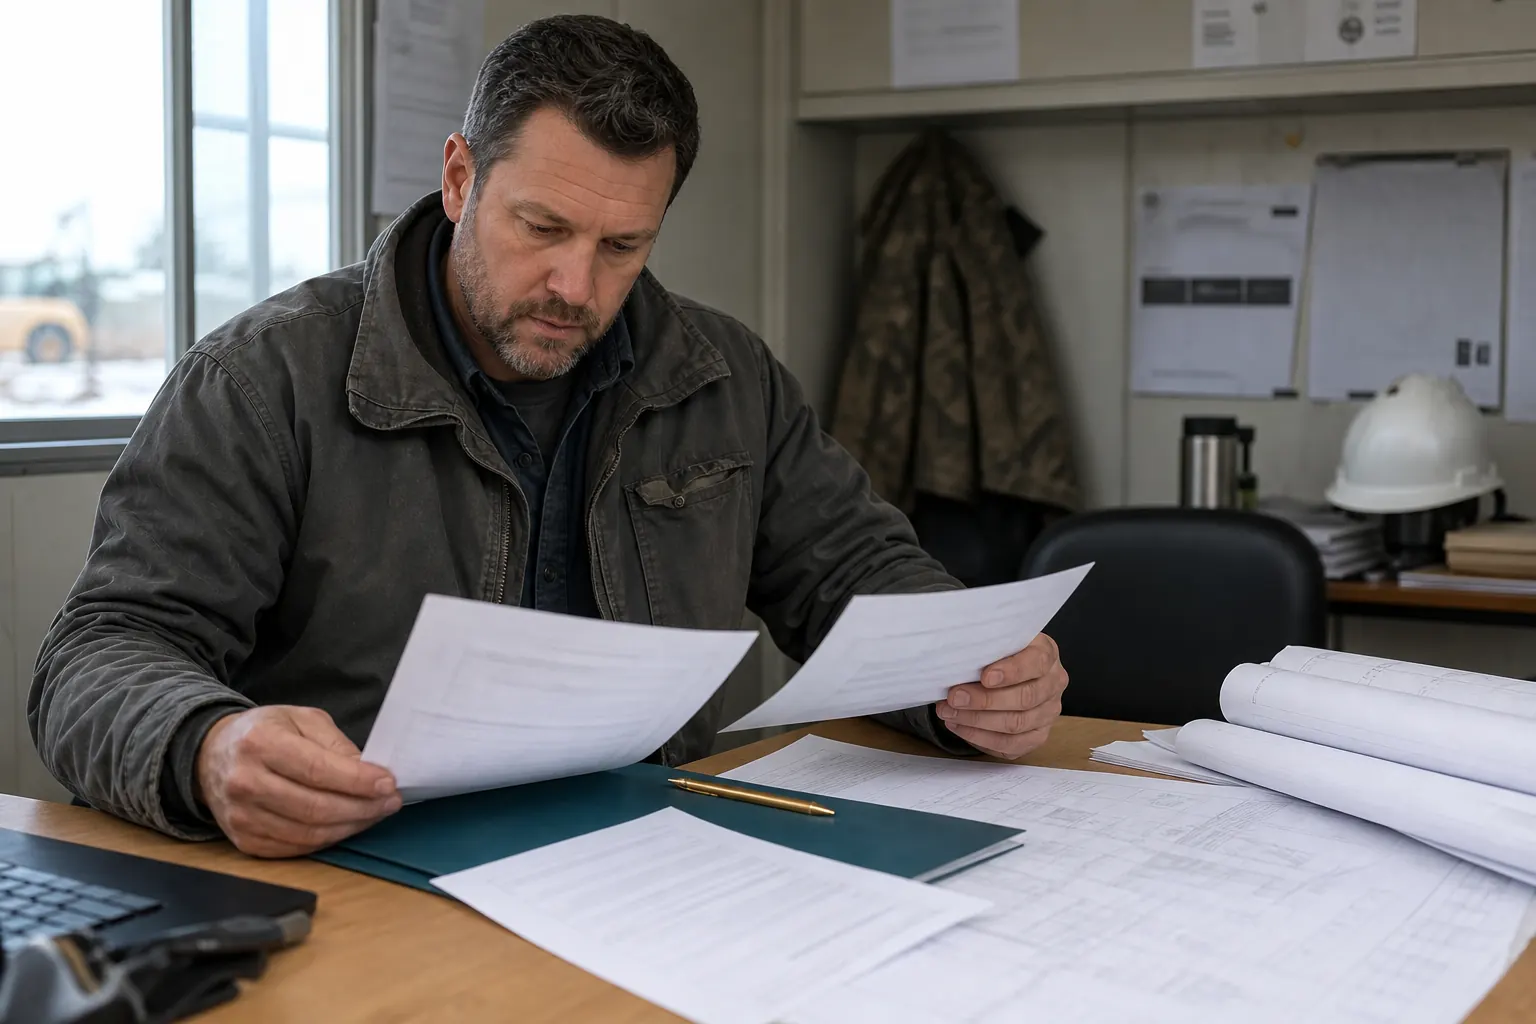
Massachusetts mobile offices support construction, life sciences, healthcare, universities, schools, manufacturing, utilities and temporary business operations across dense Greater Boston properties and regional New England communities.
STATE BUYER BRIEF
Massachusetts Construction Office Trailers for Tight Properties
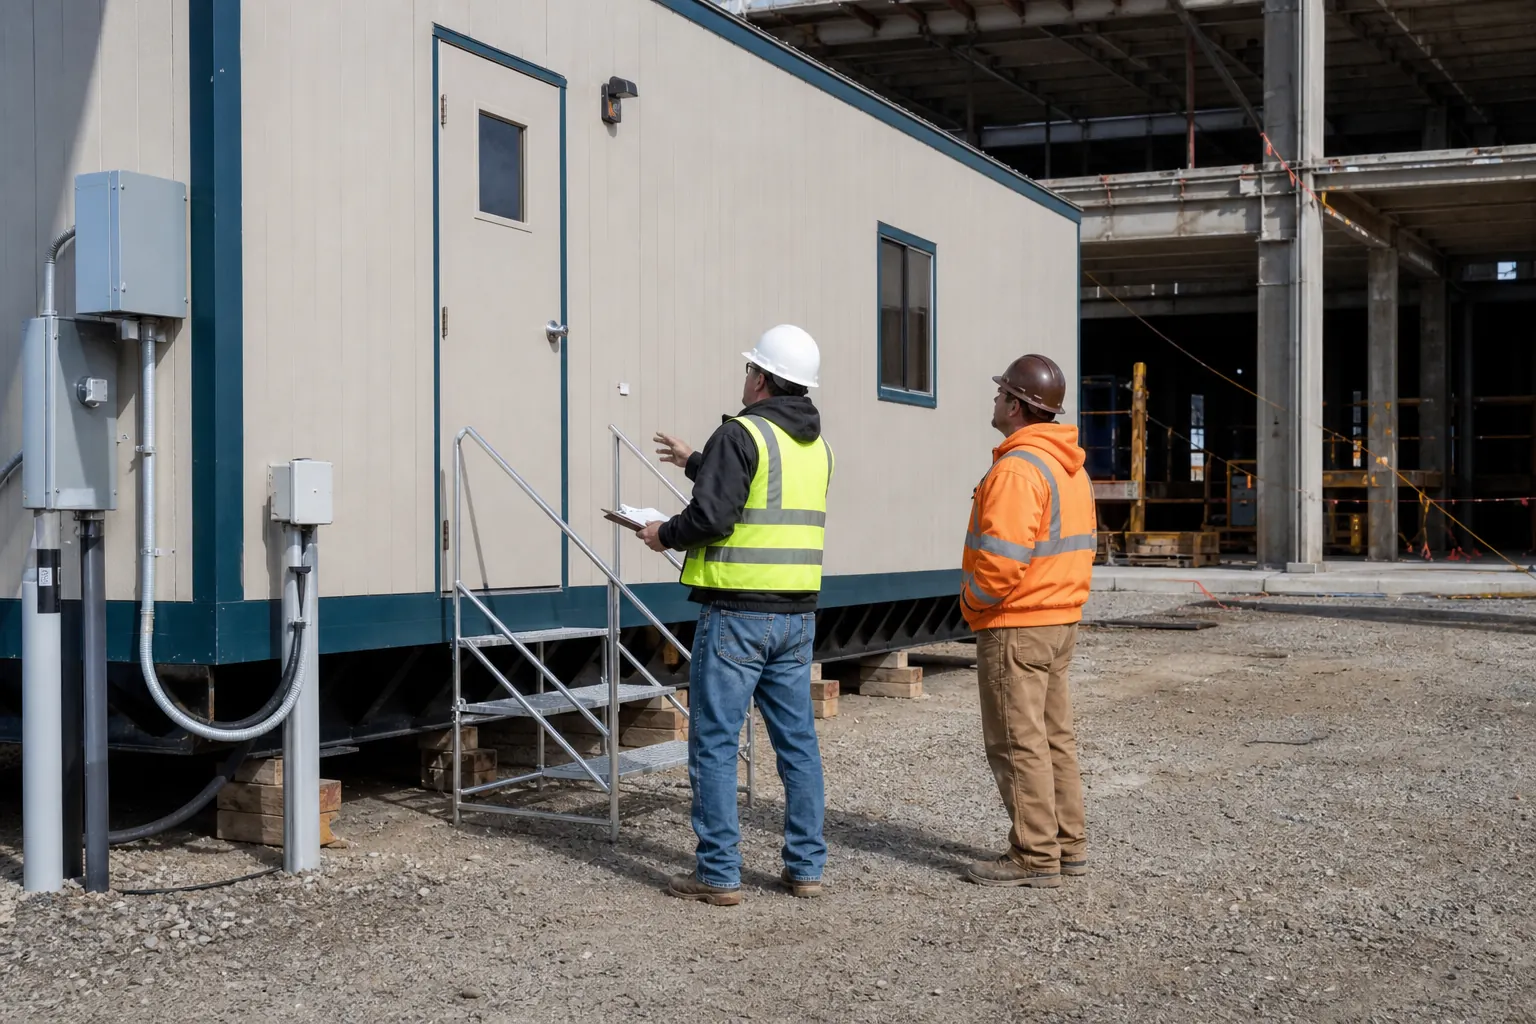
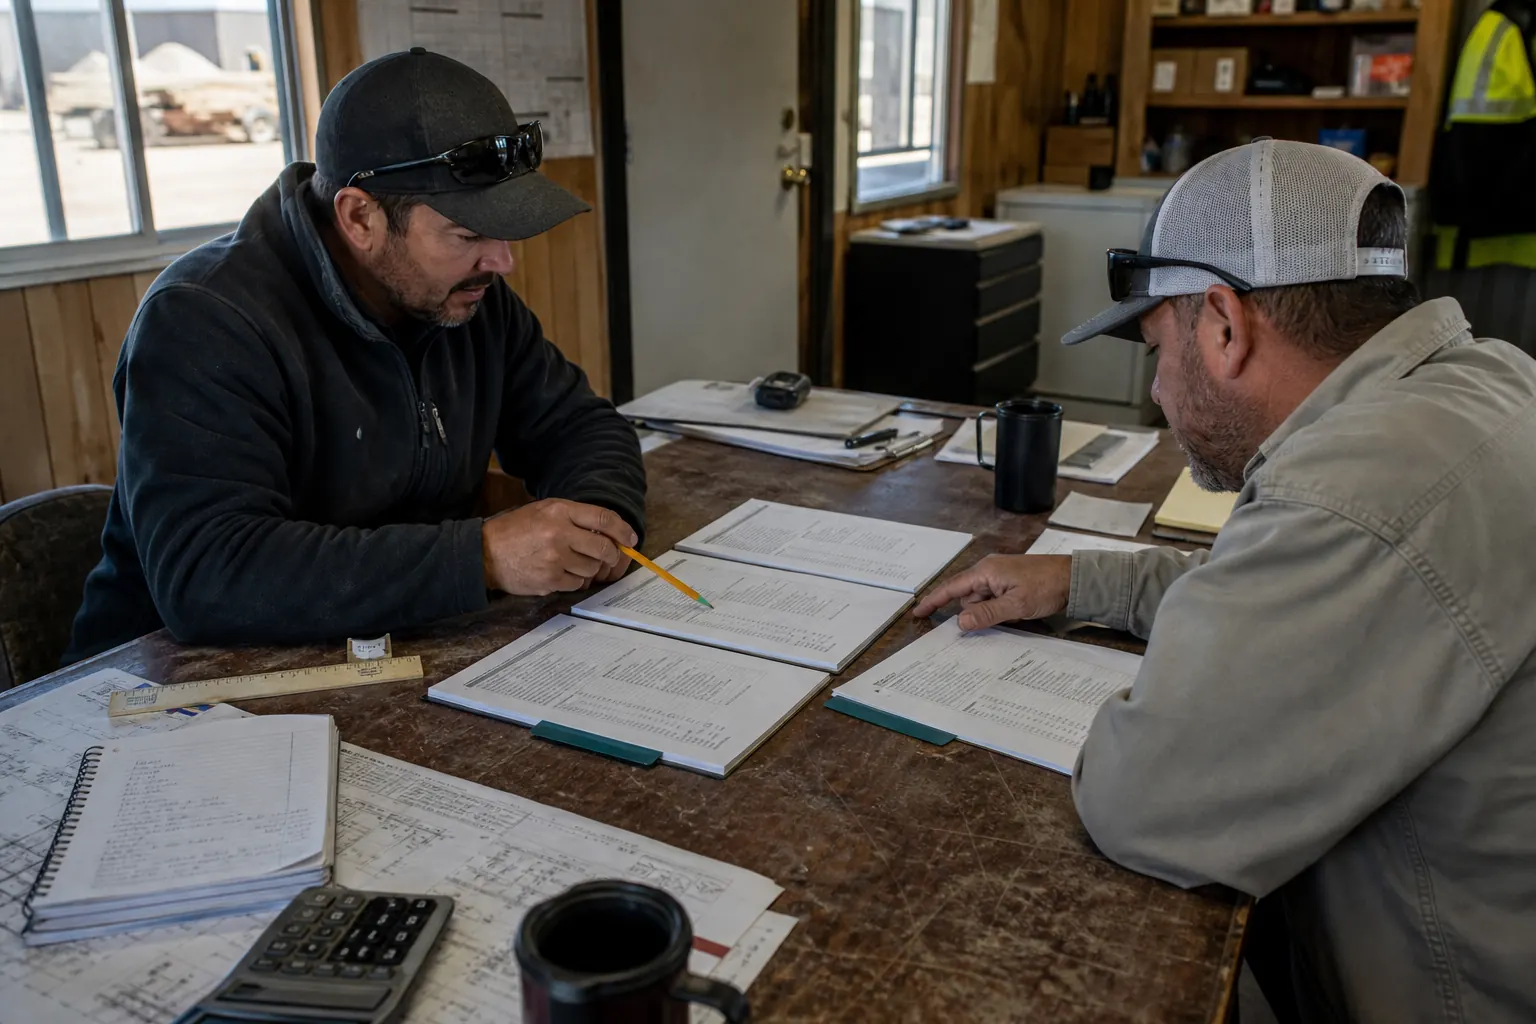
Urban renovations, research campuses and occupied institutions may offer little staging room and narrow delivery windows. Compare construction office trailers by meetings, secure records, technology and the footprint that can actually be reached. Measure the last turn, gates and overhead clearance, then reserve a door orientation that separates staff from equipment and public traffic.
Portable Classrooms and Temporary Professional Offices
District projects, universities, hospitals and growing employers may need portable classrooms or finished temporary offices. State occupants, accessibility, restrooms, furniture, data and private-room requirements. A public or professional use should be matched to circulation, appearance and comfort before a supplier proposes an available shell.
Plan Massachusetts Permits, Winter and Utility Work
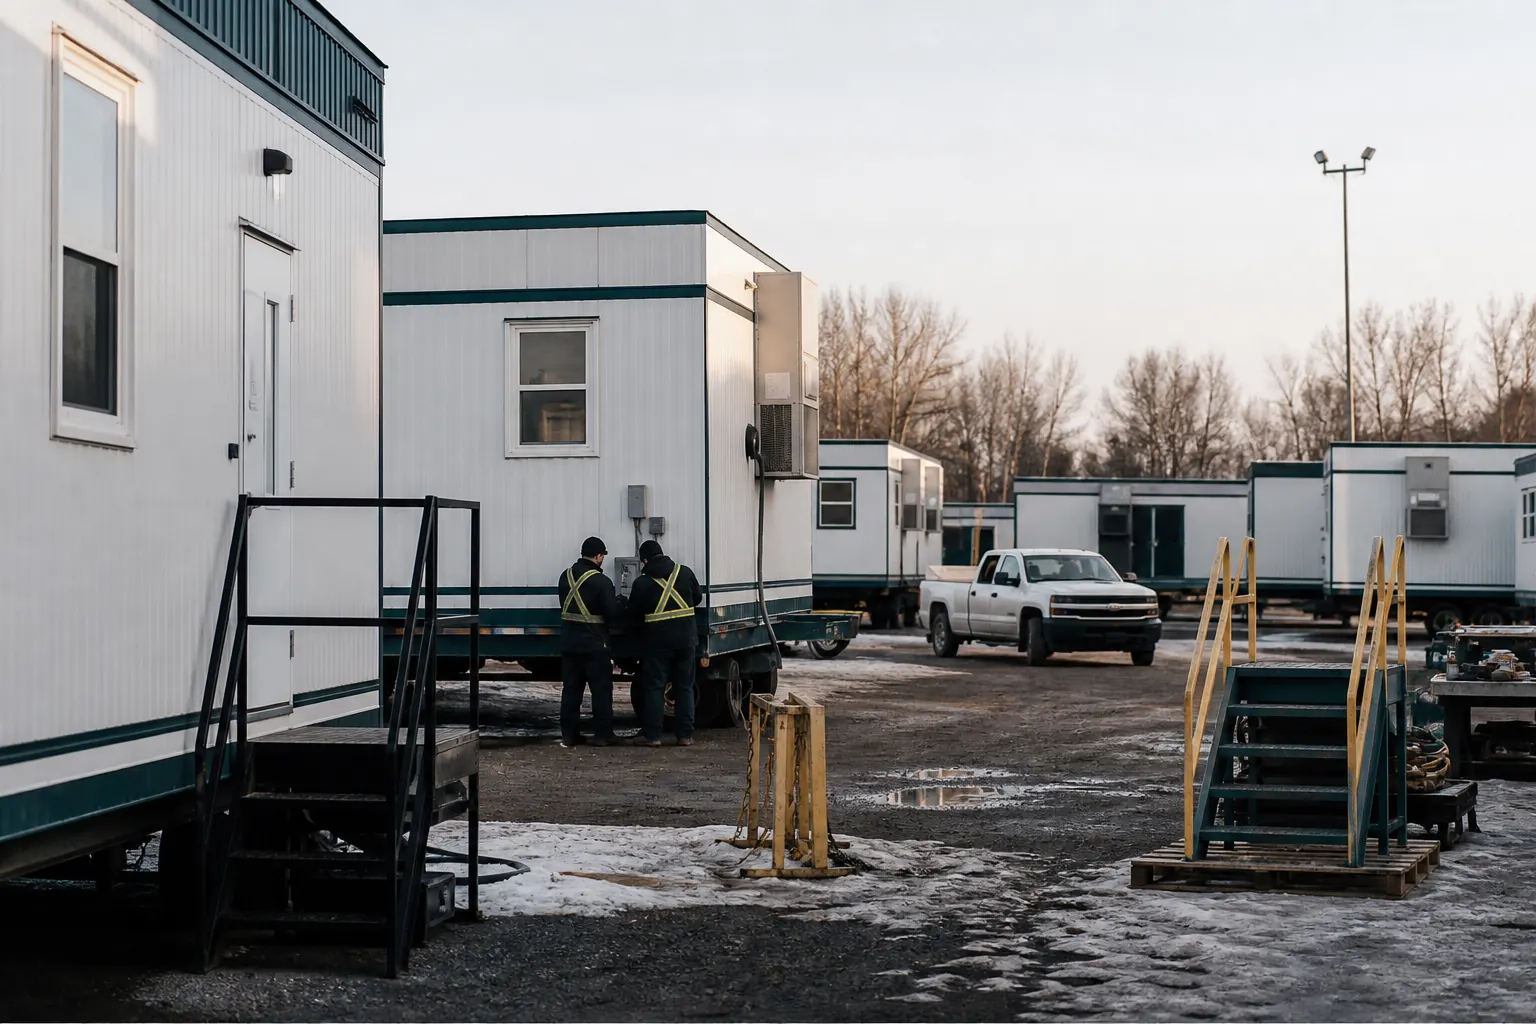
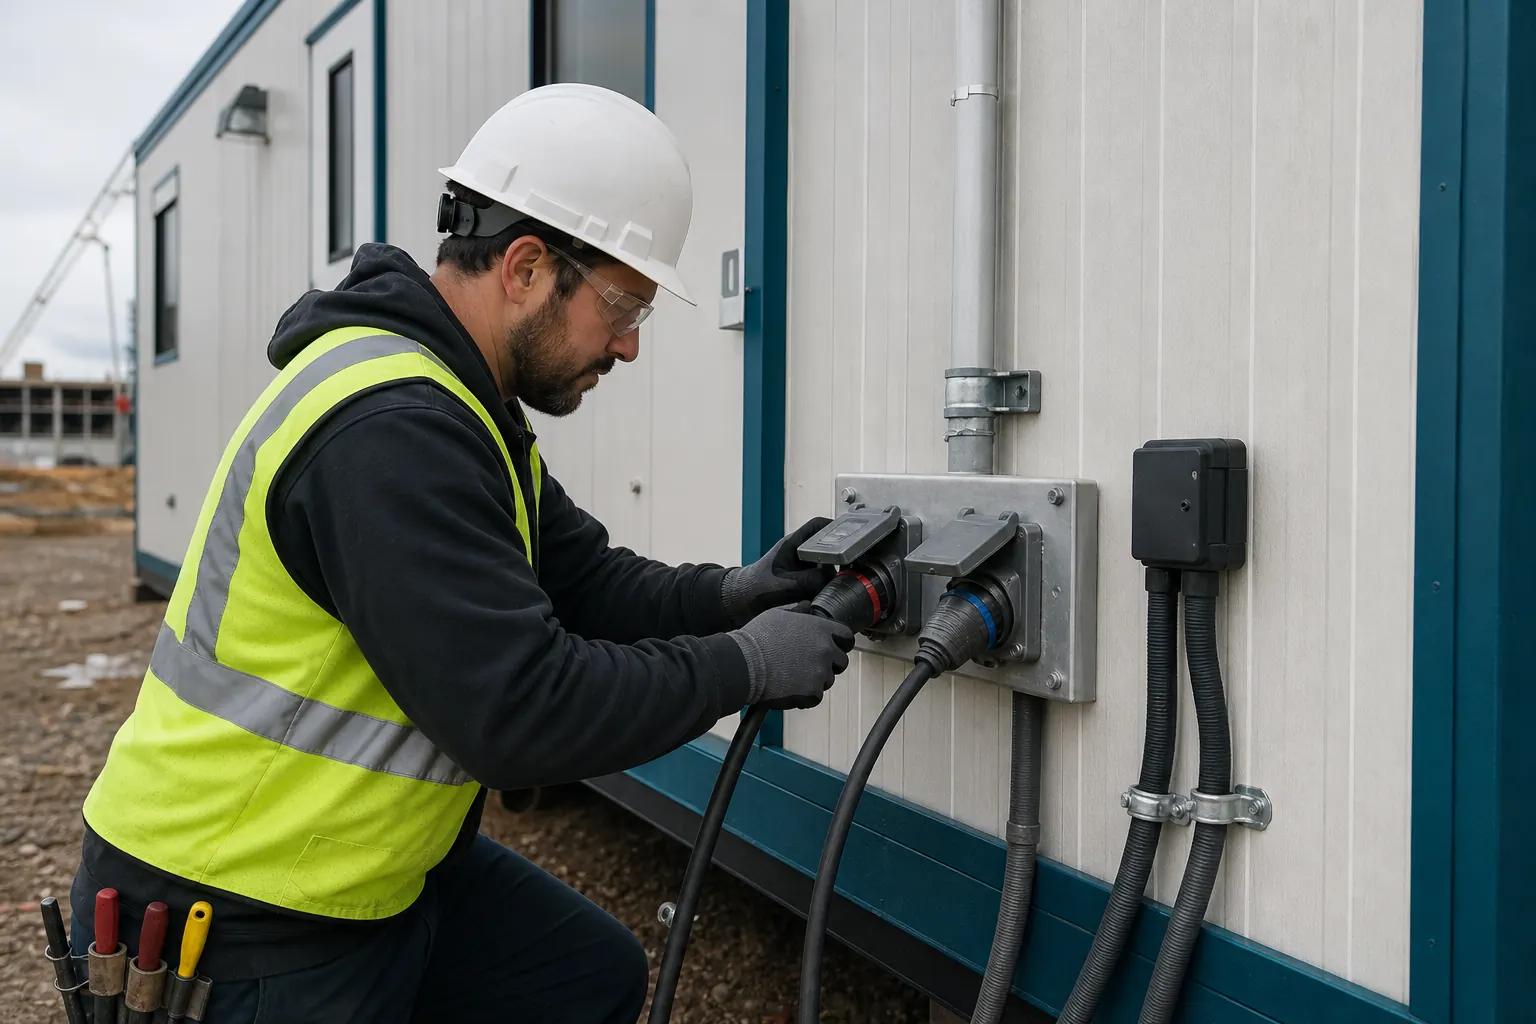
Confirm local zoning, building, fire and accessibility review for the specific use and duration. Coordinate heating, electrical load, plumbing protection, snow storage and utility shutdowns. Preserve drainage and pickup access through freeze-thaw. The answer on mobile office permits helps assign drawings, inspections and property approvals without assuming one town follows another.
Compare Delivered Massachusetts Mobile Office Prices
Require unit condition, source, freight, special handling, setup, entry, utilities, recurring rent, service and removal. Include traffic control, escorts or restricted delivery hours where needed. One Massachusetts mobile office price request gives providers the same site facts and exposes omissions behind a low monthly number.
Resolve Massachusetts Mobile Office Access and Occupancy Requirements Early
Massachusetts projects often place temporary offices on compact properties shared with schools, hospitals, universities, laboratories, contractors or neighboring businesses. Measure the final route, not just the open footprint, and document street restrictions, gates, parked vehicles, overhead conflicts and delivery hours. Winter heating, snow storage and safe entry should be planned for the full term. A classroom or public office may also require a different interior, restroom and accessibility approach than a field trailer. Suppliers can provide more dependable pricing when the customer identifies the property authority, intended occupancy and utility responsibilities before inventory is matched. Confirm noise, work-hour and neighborhood constraints if setup occurs beside occupied homes or public facilities.
Give suppliers one complete address-specific brief.
Include ZIP, use, term, people, features, access, ground and target delivery.